Skip main navigation
Sold for $260,000
  • $260,000

    7773 Lafayette Ave, Omaha, NE 68114

    3beds
    1,425sqft
    Single Family Residence
    Built in 1959
    5,227 Square Feet Lot
    $270,500 Zestimate®
    $182/sqft
    $1,900 Estimated rent

    Home value

    $270,500

    $257,000 - $284,000

    $1,900/mo

    Zestimate® history
    Loading
    Loading...

    Owner options

    List your home for rent

    $1,900/mo

    Rent Zestimate®

    Find your next renter with Zillow Rental Manager. Plus, with online applications, you can quickly screen prospective tenants – for free.

    Learn more

    $1,900/mo

    Rent Zestimate®

    Refinance and save

    $1,782/mo

    Est. payment

    Refinancing to a lower rate could help reduce your monthly payments and save thousands over the life of the loan.

    See today's rates

    $1,782/mo

    Est. payment

    Explore your selling options

    Work with a Zillow partner agent

    Leverage their expertise and Zillow's premium Showcase listings to get your home seen by more buyers.

    Get started

    List with your own agent

    Get your home in front of millions of buyers by listing it on Zillow.

    Learn how to do it

    Sell it yourself

    Take full control of how buyers see your home on Zillow by listing For Sale by Owner (FSBO).

    List your home

    What's special

    Raised ranch homeAttached garageClean designExpansive deckContemporary flairUpdated bathroomsHardwood floors
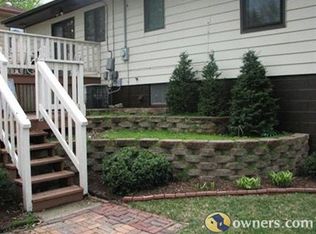
    This pre-inspected, 3-bedroom, 2-bathroom raised ranch home marries meticulous upkeep with tasteful updates, creating an ambiance of both comfort and contemporary flair. Upon entering, you are welcomed into a spacious living room bathed in natural light, where hardwood floors lead you seamlessly to the adjoining dining area—a perfect space for both everyday meals and festive gatherings. The heart of the home, the kitchen, boasts modern LG appliances, chic tile backsplash, and sophisticated cabinetry that evokes a sense of elegance and practicality. The bedrooms offer restful retreats, each creating a private haven for relaxation. The updated bathrooms feature a crisp, clean design that complements the tranquil aesthetic of the home. Beyond the interior lies an expansive deck overlooking the backyard. An attached garage provides convenient access and additional storage options. The dedication to care by the current owners ensures a residence ready to welcome new memories.

    Zillow last checked:

    Listing updated:

    Listed by:

    Nick Nun 402-517-5827,

    BHHS Ambassador Real Estate

    Bought with:

    Katie McDonald, 20210240

    NextHome Signature Real Estate

    Source: GPRMLS,MLS#: 22409182MLS Logo

    Facts & features

    Interior

    Bedrooms & bathrooms
    • Bedrooms: 3
    • Bathrooms: 2
    • Full bathrooms: 1
    • 3/4 bathrooms: 1
    • Main level bathrooms: 1
    Primary bedroom
    • Level: Main
    • Area: 122.78
    • Dimensions: 11.33 x 10.83
    Bedroom 2
    • Level: Main
    • Area: 113.44
    • Dimensions: 11.25 x 10.08
    Bedroom 3
    • Level: Main
    • Area: 92.99
    • Dimensions: 10.83 x 8.58
    Kitchen
    • Level: Main
    • Area: 110.23
    • Dimensions: 11.92 x 9.25
    Living room
    • Level: Main
    • Area: 223.13
    • Dimensions: 15.75 x 14.17
    Basement
    • Area: 1025
    Heating
    • Natural Gas, Forced Air
    Cooling
    • Central Air
    Appliances
    • Included: Range, Refrigerator, Dishwasher, Microwave
    Features
    • Basement: Finished
    • Has fireplace: No
    Interior area
    • Total structure area: 1,425
    • Total interior livable area: 1,425 sqft
    • Finished area above ground: 1,025
    • Finished area below ground: 400

    Property

    Parking
    • Total spaces: 1
    • Parking features: Attached
    • Attached garage spaces: 1
    Features
    • Patio & porch: Deck
    • Fencing: Partial
    Lot
    • Size: 5,227 Square Feet
    • Dimensions: 95' x 59'
    • Features: Up to 1/4 Acre.
    Details
    • Parcel number: 1703830000

    Construction

    Type & style
    • Home type: SingleFamily
    • Architectural style: Raised Ranch
    • Property subtype: Single Family Residence
    Materials
    • Aluminum Siding, Masonite
    • Foundation: Block
    • Roof: Composition
    Condition
    • Not New and NOT a Model
    • New construction: No
    • Year built: 1959

    Utilities & green energy

    • Sewer: Public Sewer
    • Water: Public

    Community & HOA

    Community
    • Subdivision: Maenner-Westbrook
    HOA
    • Has HOA: No
    Location
    • Region: Omaha

    Financial & listing details

    • Price per square foot: $182/sqft
    • Tax assessed value: $228,600
    • Annual tax amount: $2,875
    • Date on market: 4/19/2024
    • Listing terms: VA Loan,FHA,Conventional,Cash
    • Ownership: Fee Simple

    Price history

    DateEventPrice
    5/23/2024Sold$260,000+8.3%$182/sqft
    Source: GPRMLS #22409182 Report a problem
    4/20/2024Pending sale$240,000$168/sqft
    Source: GPRMLS #22409182 Report a problem
    4/18/2024Listed for sale$240,000$168/sqft
    Source: GPRMLS #22409182 Report a problem

    Public tax history

    YearProperty taxesTax assessment
    2025$3,766 +8.3%$228,600 +13.1%
    2024$3,476 +20.9%$202,200 +43.4%
    2023$2,876 -6.8%$141,000
    2022$3,086 +8.7%$141,000 +10.2%
    2021$2,840 +10%$128,000 +11.9%
    2020$2,582 -1.1%$114,400
    2019$2,612 +9.3%$114,400 +9.7%
    2018$2,389 +15.6%$104,300 -1.4%
    2017$2,065 $105,800 +14%
    2016$2,065 +1.5%$92,800
    2015$2,035 $92,800
    2014-- $92,800
    2013-- $92,800 -8.1%
    2012-- $101,000
    2011-- $101,000
    2009$2,109 $101,000
    2008-- $101,000 +9.7%
    2005-- $92,100 +16.9%
    2004-- $78,800
    Find assessor info on the county website

    Neighborhood: Peony Park

    Nearby schools

    GreatSchools rating
    Schools provided by the listing agent
    • Elementary: Westbrook
    • Middle: Westside
    • High: Westside
    • District: Westside

    Source: GPRMLS. This data may not be complete. We recommend contacting the local school district to confirm school assignments for this home.

    Get pre-qualified for a loan
    At Zillow Home Loans, we can pre-qualify you in as little as 5 minutes with no impact to your credit score.

    An equal housing lender. NMLS #10287.

    Sell for more on Zillow
    Get a Zillow Showcase℠ listing at no additional cost and you could sell for .
    $270,500
    2% more
    +$5,410
    With Zillow Showcase(estimated)
    $275,910