Welcome to 7773 Oak Bay Circle, a stunning custom home located in the highly sought-after Oakshore at Riverlake community. This architecturally interesting & modern contemporary residence sits on a prime corner lot, surrounded by a canopy of mature trees & lush landscaping, offering multiple outdoor spaces. Step inside to find an interior bathed in natural light, w/ numerous skylights & expansive windows that offer outdoor views throughout. The stylish dining room features a built-in china cabinet & custom glass shelves, perfect for elegant entertaining. The impressive chef's kitchen boasts high-end built-in appliances, a custom walk-in pantry, a coffee bar & a center island. Convenience meets functionality w/ a mudroom/laundry that includes a private entrance, additional storage, & space for an extra refrigerator. The downstairs primary retreat is a luxurious sanctuary, complete w/ an opulent bath and a spacious custom walk-in closet. Wood-cased windows & meticulous attention to detail add to the home's refined charm. Upstairs, you'll discover a spacious recreational room, a dedicated art studio, and additional bedrooms that share a private balcony. The private backyard is a serene oasis, featuring a built-in fireplace, outdoor kitchen, shower & a pool w/ captivating waterfall.
Closed
Tax assessed value
$1,425,000
7773 Oak Bay Cir, Sacramento, CA 95831
5beds
3,590sqft
Single Family Residence
Built in 1998
9,500 Square Feet Lot
$1,371,400 Zestimate®
$397/sqft
$4,982 Estimated rent
Home value
$1,371,400
$1.30M - $1.44M
$4,982/mo
Zestimate® history
Owner options
List your home for rent
$4,982/mo
Rent Zestimate®
Find your next renter with Zillow Rental Manager. Plus, with online applications, you can quickly screen prospective tenants – for free.
$4,982/mo
Rent Zestimate®
Refinance and save
$9,088/mo
Est. payment
Refinancing to a lower rate could help reduce your monthly payments and save thousands over the life of the loan.
$9,088/mo
Est. payment
Explore your selling options
Work with a Zillow partner agent
Leverage their expertise and Zillow's premium Showcase listings to get your home seen by more buyers.
Get startedList with your own agent
Get your home in front of millions of buyers by listing it on Zillow.
Learn how to do itSell it yourself
Take full control of how buyers see your home on Zillow by listing For Sale by Owner (FSBO).
List your homeWhat's special
Zillow last checked:
Listing updated:
Listed by:
Renee Catricala DRE #01077144 916-203-9690,
Compass
Bought with:
Tom Leonard, DRE #01714895
Coldwell Banker Realty
Source: MetroList Services of CA,MLS#: 224095618Originating MLS: MetroList Services, Inc.
Facts & features
Interior
Bedrooms & bathrooms
- Bedrooms: 5
- Bathrooms: 4
- Full bathrooms: 3
- Partial bathrooms: 1
Rooms
- Room types: Master Bathroom, Bathroom, Master Bedroom, Bonus Room, Dining Room, Studio, Kitchen, Laundry, Living Room
Primary bedroom
- Features: Ground Floor
Primary bathroom
- Features: Shower Stall(s), Double Vanity, Jetted Tub, Marble, Walk-In Closet(s), Window
Dining room
- Features: Formal Room, Bar, Dining/Living Combo, Formal Area
Kitchen
- Features: Breakfast Area, Other Counter, Pantry Closet, Quartz Counter, Skylight(s), Kitchen Island
Heating
- Central, Fireplace(s), MultiUnits
Cooling
- Ceiling Fan(s), Central Air, Whole House Fan, Multi Units
Appliances
- Included: Built-In Gas Range, Built-In Refrigerator, Range Hood, Dishwasher, Disposal, Microwave, Double Oven, Plumbed For Ice Maker, Warming Drawer, See Remarks, Other
- Laundry: Laundry Room, Cabinets, Sink, Space For Frzr/Refr, Ground Floor, See Remarks, Other, Inside Room
Features
- Flooring: Carpet, Tile, Wood
- Windows: Skylight(s)
- Number of fireplaces: 2
- Fireplace features: Living Room, Wood Burning, See Remarks, Gas, Other, Outside
Interior area
- Total interior livable area: 3,590 sqft
Property
Parking
- Total spaces: 2
- Parking features: Attached, Garage Door Opener, Garage Faces Side, Interior Access
- Attached garage spaces: 2
Features
- Stories: 2
- Exterior features: Balcony, Built-in Barbecue, Outdoor Kitchen
- Has private pool: Yes
- Pool features: In Ground, Fenced
- Has spa: Yes
- Spa features: Bath
- Fencing: Fenced
- Waterfront features: River Access, Lake Access
Lot
- Size: 9,500 Square Feet
- Features: Auto Sprinkler F&R, Corner Lot, Landscape Back, Landscape Front, See Remarks, Landscaped, Other
Details
- Parcel number: 03114200770000
- Zoning description: R-1A-P
- Special conditions: Standard
Construction
Type & style
- Home type: SingleFamily
- Architectural style: Modern/High Tech,Contemporary
- Property subtype: Single Family Residence
Materials
- Stucco, Frame
- Foundation: Raised
- Roof: Tile
Condition
- Year built: 1998
Utilities & green energy
- Sewer: In & Connected
- Water: Public
- Utilities for property: Cable Available, Internet Available
Community & HOA
Community
- Features: Gated
HOA
- Has HOA: Yes
- Amenities included: See Remarks, Other
- Services included: Security, Other
- HOA fee: $118 monthly
Location
- Region: Sacramento
Financial & listing details
- Price per square foot: $397/sqft
- Tax assessed value: $1,425,000
- Annual tax amount: $8,020
- Price range: $1.4M - $1.4M
- Date on market: 7/3/2025
- Road surface type: Paved
Price history
| Date | Event | Price |
|---|---|---|
| 10/3/2024 | Sold | $1,425,000$397/sqft |
Source: MetroList Services of CA #224095618 Report a problem | ||
| 9/24/2024 | Pending sale | $1,425,000$397/sqft |
Source: MetroList Services of CA #224095618 Report a problem | ||
| 9/10/2024 | Contingent | $1,425,000$397/sqft |
Source: MetroList Services of CA #224095618 Report a problem | ||
| 9/3/2024 | Listed for sale | $1,425,000+68.6%$397/sqft |
Source: MetroList Services of CA #224095618 Report a problem | ||
| 8/25/2011 | Listing removed | $845,000$235/sqft |
Source: Visual Tour #10066095 Report a problem | ||
| 2/24/2011 | Listed for sale | $845,000$235/sqft |
Source: Visual Tour #10066095 Report a problem | ||
| 10/22/2010 | Listing removed | $845,000$235/sqft |
Source: Dunnigan, Realtors #10066095 Report a problem | ||
| 8/25/2010 | Listed for sale | $845,000+503.6%$235/sqft |
Source: Windermere Dunnigan Realtors #10066095 Report a problem | ||
| 7/30/1998 | Sold | $140,000$39/sqft |
Source: Public Record Report a problem | ||
Public tax history
| Year | Property taxes | Tax assessment |
|---|---|---|
| 2025 | $8,020 -8.7% | $1,425,000 +95.2% |
| 2024 | $8,786 +2.5% | $730,044 +2% |
| 2023 | $8,574 +1.5% | $715,730 +2% |
| 2022 | $8,446 +5% | $701,697 +2% |
| 2021 | $8,041 -0.8% | $687,939 +1% |
| 2020 | $8,108 +3.2% | $680,886 +2% |
| 2019 | $7,856 +2.7% | $667,536 +2% |
| 2018 | $7,652 +1.4% | $654,448 +2% |
| 2017 | $7,543 +1.2% | $641,617 +2% |
| 2016 | $7,456 +4.2% | $629,037 +1.5% |
| 2015 | $7,153 | $619,590 +2% |
| 2014 | $7,153 | $607,454 +0.5% |
| 2013 | -- | $604,710 +2% |
| 2012 | -- | $592,854 +2% |
| 2011 | -- | $581,231 +0.8% |
| 2010 | -- | $576,888 +1.8% |
| 2008 | -- | $566,922 +2% |
| 2007 | -- | $555,806 +2% |
| 2006 | -- | $544,909 +2% |
| 2005 | -- | $534,226 +2% |
| 2004 | -- | $523,752 +1.9% |
| 2003 | -- | $514,153 +2% |
| 2002 | -- | $504,072 +2% |
| 2001 | -- | $494,189 +2% |
| 2000 | -- | $484,500 |
Find assessor info on the county website
Neighborhood: Pocket
Nearby homes
- $1,214,7004 bd4 ba3.7k sqft7761 Oak Bay Cir, Sacramento, CA 95831Off Market
- $1,005,2003 bd2 ba2.9k sqft7756 Oakshore Dr, Sacramento, CA 95831Off Market

- $1,047,1004 bd3 ba3.1k sqft7750 Oakshore Dr, Sacramento, CA 95831Off Market

- $1,390,0004 bd3 ba3.7k sqft7766 Oak Bay Cir, Sacramento, CA 95831Sold
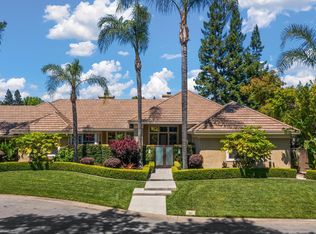
- $1,285,3005 bd3 ba3.9k sqft7778 Oak Bay Cir, Sacramento, CA 95831Off Market
- $970,9004 bd3 ba3.1k sqft7760 Oak Bay Cir, Sacramento, CA 95831Off Market
- $1,037,5004 bd3 ba2.9k sqft7755 Oak Bay Cir, Sacramento, CA 95831Off Market
- $1,345,3004 bd3 ba4.1k sqft7772 Oak Bay Cir, Sacramento, CA 95831Off Market
Nearby schools
GreatSchools rating
- 8/10Matsuyama Elementary SchoolGrades: K-6Distance: 0.4 mi
- 3/10Sam Brannan Middle SchoolGrades: 7-8Distance: 3.7 mi
- 6/10John F. Kennedy High SchoolGrades: 9-12Distance: 2 mi
Get a cash offer in 3 minutes
Find out how much your home could sell for in as little as 3 minutes with a no-obligation cash offer.
Estimated market value
$1,371,400
Get a cash offer in 3 minutes
Find out how much your home could sell for in as little as 3 minutes with a no-obligation cash offer.
Estimated market value
$1,371,400
- California
- Sacramento County
- Sacramento
- 95831
- 7773 Oak Bay Cir
Nearby cities
Nearby neighborhoods
Nearby zip codes
Other Sacramento Topics
