Immaculate prime end unit at the Sanctuary at Bay Hill. Recently upgraded kitchen features quartz countertops, white shaker cabinets and stainless-steel appliances. Ceramic tile throughout. Screened in patio with conservation view. Attached one car garage. Fantastic amenities including a clubhouse, fitness center, resort-style pool, lighted tennis and basketball courts, playgrounds, and picnic areas. Zoned for top-rated Dr. Phillips schools and just minutes from Restaurant Row, the YMCA, parks, shopping, and major Orlando attractions.
Sold for $287,500
Zestimate®
$287,500
7773 SUGAR BEND DRIVE #7773, ORLANDO, FL 32819
3beds
1,212sqft
Condominium
Built in 1996
-- sqft lot
$287,500 Zestimate®
$237/sqft
$2,206 Estimated rent
Home value
$287,500
$265,000 - $313,000
$2,206/mo
Zestimate® history
Owner options
List your home for rent
$2,206/mo
Rent Zestimate®
Find your next renter with Zillow Rental Manager. Plus, with online applications, you can quickly screen prospective tenants – for free.
$2,206/mo
Rent Zestimate®
Refinance and save
$2,610/mo
Est. payment
Refinancing to a lower rate could help reduce your monthly payments and save thousands over the life of the loan.
$2,610/mo
Est. payment
Explore your selling options
Work with a Zillow partner agent
Leverage their expertise and Zillow's premium Showcase listings to get your home seen by more buyers.
Get startedList with your own agent
Get your home in front of millions of buyers by listing it on Zillow.
Learn how to do itSell it yourself
Take full control of how buyers see your home on Zillow by listing For Sale by Owner (FSBO).
List your homeWhat's special
Quartz countertopsCeramic tile throughoutRecently upgraded kitchenStainless-steel appliancesWhite shaker cabinetsAttached one car garage
Zillow last checked:
Listing updated:
Listed by:
Gary Cohl 321-277-8671,
COLDWELL BANKER REALTY 407-647-1211
Bought with:
Ralph Rosen, 615892
CHARLES RUTENBERG REALTY ORLANDO
Source: Stellar MLS,MLS#: O6378576 Originating MLS: Orlando Regional
Originating MLS: Orlando Regional
Facts & features
Interior
Bedrooms & bathrooms
- Bedrooms: 3
- Bathrooms: 2
- Full bathrooms: 2
Primary bedroom
- Features: Walk-In Closet(s)
- Level: First
- Area: 169 Square Feet
- Dimensions: 13x13
Bedroom 2
- Features: Built-in Closet
- Level: First
- Area: 140 Square Feet
- Dimensions: 10x14
Bedroom 3
- Features: Built-in Closet
- Level: First
- Area: 140 Square Feet
- Dimensions: 10x14
Dining room
- Level: First
- Area: 78 Square Feet
- Dimensions: 13x6
Family room
- Level: First
- Area: 195 Square Feet
- Dimensions: 13x15
Kitchen
- Level: First
- Area: 98 Square Feet
- Dimensions: 14x7
Living room
- Level: First
- Area: 195 Square Feet
- Dimensions: 13x15
Heating
- Central
Cooling
- Central Air
Appliances
- Included: Dishwasher, Disposal, Dryer, Electric Water Heater, Microwave, Range, Refrigerator, Washer
- Laundry: Inside
Features
- Cathedral Ceiling(s), Ceiling Fan(s), Eating Space In Kitchen, Kitchen/Family Room Combo, Vaulted Ceiling(s), Walk-In Closet(s)
- Flooring: Ceramic Tile
- Has fireplace: No
Interior area
- Total structure area: 1,212
- Total interior livable area: 1,212 sqft
Property
Parking
- Total spaces: 1
- Parking features: Garage - Attached
- Attached garage spaces: 1
Features
- Levels: One
- Stories: 1
- Patio & porch: Enclosed
- Exterior features: None
- Has view: Yes
- View description: Trees/Woods
Lot
- Features: Near Public Transit, Sidewalk
Details
- Parcel number: 272328779429773
- Zoning: 0
- Special conditions: None
Construction
Type & style
- Home type: Condo
- Property subtype: Condominium
Materials
- Block, Stucco
- Foundation: Slab
- Roof: Roof Over
Condition
- New construction: No
- Year built: 1996
Utilities & green energy
- Sewer: Public Sewer
- Water: Public
- Utilities for property: Cable Available, Cable Connected, Electricity Connected, Public
Community & HOA
Community
- Features: Buyer Approval Required, Deed Restrictions, Fitness Center, Gated Community - No Guard, Playground, Pool, Tennis Court(s)
- Security: Gated Community, Smoke Detector(s)
- Pet fee: $0 monthly
- Subdivision: SANCTUARY AT BAY HILL CONDO
HOA
- Has HOA: Yes
- Amenities included: Clubhouse, Fitness Center, Gated, Playground, Pool, Tennis Court(s)
- Services included: Community Pool, Maintenance Structure, Recreational Facilities
- HOA fee: $540 monthly
- HOA name: RUTH GIBSON
- HOA phone: 407-352-7623
Location
- Region: Orlando
Financial & listing details
- Price per square foot: $237/sqft
- Tax assessed value: $272,700
- Annual tax amount: $4,581
- Date on market: 1/30/2026
- Cumulative days on market: 12 days
- Listing terms: Cash,Conventional
- Ownership: Condominium
- Total actual rent: 20400
- Electric utility on property: Yes
- Road surface type: Paved, Asphalt
Price history
| Date | Event | Price |
|---|---|---|
| 5/8/2026 | Sold | $287,500-2.5%$237/sqft |
Source:  Stellar MLS #O6378576 Report a problem Stellar MLS #O6378576 Report a problem | ||
| 2/11/2026 | Pending sale | $294,900$243/sqft |
Source: Stellar MLS #O6378576 Report a problem | ||
| 1/31/2026 | Listed for sale | $294,900+180.9%$243/sqft |
Source: Stellar MLS #O6378576 Report a problem | ||
| 10/30/2009 | Sold | $105,000-66.8%$87/sqft |
Source: Public Record Report a problem | ||
| 6/6/2007 | Sold | $315,900$261/sqft |
Source: Public Record Report a problem | ||
Public tax history
| Year | Property taxes | Tax assessment |
|---|---|---|
| 2024 | $4,177 +16.8% | $249,260 +10% |
| 2023 | $3,577 +11.7% | $226,600 +10% |
| 2022 | $3,203 +4.2% | $206,000 +6.2% |
| 2021 | $3,074 +5.8% | $193,900 +6.7% |
| 2020 | $2,906 +5.4% | $181,800 +7.1% |
| 2019 | $2,757 +5.5% | $169,700 +6.9% |
| 2018 | $2,612 | $158,800 +4.8% |
| 2017 | $2,612 +6.3% | $151,500 |
| 2016 | $2,458 +2.8% | $151,500 +4.2% |
| 2015 | $2,392 +14.9% | $145,400 +14.3% |
| 2014 | $2,083 +5.2% | $127,200 +0% |
| 2013 | $1,979 +9.7% | $127,188 +11.1% |
| 2012 | $1,805 +23.9% | $114,449 +40.1% |
| 2011 | $1,457 +2.1% | $81,673 -0.5% |
| 2010 | $1,427 | $82,100 -6.9% |
| 2009 | -- | $88,200 -51% |
| 2008 | $2,994 -29.2% | $180,000 -29.4% |
| 2007 | $4,230 -8.6% | $254,800 |
| 2006 | $4,630 | $254,800 |
Find assessor info on the county website
Neighborhood: 32819
Nearby homes
- $307,9003 bd2 ba1.1k sqft7759 Sugar Bend Dr #7759, Orlando, FL 32819Off Market
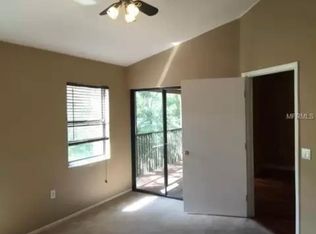
- $326,5002 bd2 ba1k sqft7763 Sugar Bend Dr #7763, Orlando, FL 32819Sold

- $269,6003 bd2 ba1.1k sqft7771 Sugar Bend Dr #7771, Orlando, FL 32819Off Market
- $321,9003 bd2 ba1.1k sqft7771 Sugar Bend Dr, Orlando, FL 32819Off Market
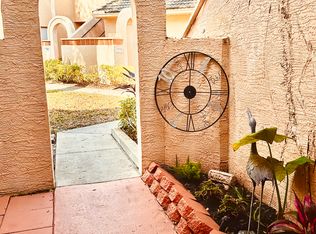
- $290,2003 bd2 ba1.2k sqft7761 Sugar Bend Dr #7761, Orlando, FL 32819Off Market
- $268,2002 bd2 ba1k sqft7765 Sugar Bend Dr #7765, Orlando, FL 32819Off Market
- $246,7002 bd2 ba1k sqft7767 Sugar Bend Dr #7767, Orlando, FL 32819Off Market
- $272,9002 bd2 ba1k sqft7769 Sugar Bend Dr #7769, Orlando, FL 32819Off Market
Nearby schools
GreatSchools rating
- 8/10Dr. Phillips Elementary SchoolGrades: PK-5Distance: 0.5 mi
- 7/10Southwest Middle SchoolGrades: 6-8Distance: 0.9 mi
- 5/10Dr. Phillips High SchoolGrades: PK,8-12Distance: 1.5 mi
Schools provided by the listing agent
- Elementary: Dr. Phillips Elem
- Middle: Southwest Middle
- High: Dr. Phillips High
Source: Stellar MLS. This data may not be complete. We recommend contacting the local school district to confirm school assignments for this home.
Get a cash offer in 3 minutes
Find out how much your home could sell for in as little as 3 minutes with a no-obligation cash offer.
Estimated market value
$287,500
Get a cash offer in 3 minutes
Find out how much your home could sell for in as little as 3 minutes with a no-obligation cash offer.
Estimated market value
$287,500
- Florida
- Orange County
- Doctor Phillips
- 32819
- 7773 SUGAR BEND DRIVE Unit 7773
Nearby cities
Nearby zip codes
Other Doctor Phillips Topics
