Tylers Reserve offers the kind of everyday living families dream aboutquiet, tree-lined streets, beautifully maintained homes, and a true sense of connection. Parents and kids enjoy evening walks, bike rides, and friendly conversations with neighbors who quickly feel like lifelong friends. With spacious homes, manicured landscaping, and a community pool where families gather all summer long, Tylers Reserve blends upscale living with a warm, welcoming atmosphere that makes it easy to put down roots. Ideally located in the heart of West Chester, families are just minutes from top-rated schools, parks, youth sports complexes, shopping, dining, and fast commuter access. Whether you're seeking more space, a supportive community, or a neighborhood where kids can thrive, Tylers Reserve delivers a step toward the lifestyle you've been wanting. So take a look at this well maintained home with new roof and HVAC system and dramatic vaulted ceilings and natural light galore.
Sold for $545,000
$545,000
7773 Tylers Reserve Dr, West Chester, OH 45069
4beds
2,978sqft
Single Family Residence
Built in 2002
0.39 Acres Lot
$557,800 Zestimate®
$183/sqft
$3,363 Estimated rent
Home value
$557,800
$530,000 - $586,000
$3,363/mo
Zestimate® history
Owner options
List your home for rent
$3,363/mo
Rent Zestimate®
Find your next renter with Zillow Rental Manager. Plus, with online applications, you can quickly screen prospective tenants – for free.
$3,363/mo
Rent Zestimate®
Refinance and save
$4,105/mo
Est. payment
Refinancing to a lower rate could help reduce your monthly payments and save thousands over the life of the loan.
$4,105/mo
Est. payment
Explore your selling options
Work with a Zillow partner agent
Leverage their expertise and Zillow's premium Showcase listings to get your home seen by more buyers.
Get startedList with your own agent
Get your home in front of millions of buyers by listing it on Zillow.
Learn how to do itSell it yourself
Take full control of how buyers see your home on Zillow by listing For Sale by Owner (FSBO).
List your homeWhat's special
Manicured landscapingBeautifully maintained homesQuiet tree-lined streetsDramatic vaulted ceilingsNatural light galoreSpacious homesNew roof
Zillow last checked:
Listing updated:
Listed by:
Pamela R. Porter 513-379-9892,
eXp Realty 866-212-4991
Bought with:
Jackie Quigley, 2013000285
eXp Realty
Caraline K Bangs, 2023005956
eXp Realty
Source: Cincy MLS,MLS#: 1860850 Originating MLS: Cincinnati Area Multiple Listing Service
Originating MLS: Cincinnati Area Multiple Listing Service
Facts & features
Interior
Bedrooms & bathrooms
- Bedrooms: 4
- Bathrooms: 3
- Full bathrooms: 2
- 1/2 bathrooms: 1
Primary bedroom
- Features: Bath Adjoins, Vaulted Ceiling(s), Walk-In Closet(s), Wall-to-Wall Carpet, Window Treatment, Sitting Room
- Level: Second
- Area: 234
- Dimensions: 18 x 13
Bedroom 2
- Level: Second
- Area: 169
- Dimensions: 13 x 13
Bedroom 3
- Level: Second
- Area: 143
- Dimensions: 13 x 11
Bedroom 4
- Level: Second
- Area: 221
- Dimensions: 17 x 13
Bedroom 5
- Area: 0
- Dimensions: 0 x 0
Primary bathroom
- Features: Built-In Shower Seat, Shower, Tile Floor, Double Vanity, Jetted Tub
Bathroom 1
- Features: Full
- Level: Second
Bathroom 2
- Features: Full
- Level: Second
Bathroom 3
- Features: Partial
- Level: First
Dining room
- Features: Chair Rail, Chandelier, Window Treatment, Formal, WW Carpet
- Level: First
- Area: 182
- Dimensions: 13 x 14
Family room
- Features: Wall-to-Wall Carpet, Fireplace, Other
- Area: 315
- Dimensions: 21 x 15
Kitchen
- Features: Pantry, Planning Desk, Eat-in Kitchen, Window Treatment, Kitchen Island, Wood Cabinets
- Area: 196
- Dimensions: 14 x 14
Living room
- Features: Wall-to-Wall Carpet, Window Treatment
- Area: 195
- Dimensions: 15 x 13
Office
- Features: Wall-to-Wall Carpet, French Doors, Window Treatment
- Level: First
- Area: 130
- Dimensions: 13 x 10
Heating
- Program Thermostat, ENERGY STAR Qualified Equipment, Forced Air, Gas
Cooling
- Ceiling Fan(s), Central Air, ENERGY STAR Qualified Equipment
Appliances
- Included: Dishwasher, Dryer, Disposal, Microwave, Oven/Range, Refrigerator, Washer, Gas Water Heater
Features
- Vaulted Ceiling(s), Ceiling Fan(s), Recessed Lighting
- Doors: Multi Panel Doors
- Windows: Double Hung, Vinyl, Insulated Windows
- Basement: Full,Concrete,Unfinished,Framed
- Number of fireplaces: 1
- Fireplace features: Gas, Family Room
Interior area
- Total structure area: 2,978
- Total interior livable area: 2,978 sqft
Property
Parking
- Total spaces: 3
- Parking features: Off Street, Driveway, Garage Door Opener
- Garage spaces: 3
- Has uncovered spaces: Yes
Accessibility
- Accessibility features: No Accessibility Features
Features
- Levels: Two
- Stories: 2
- Patio & porch: Patio, Porch
- Has view: Yes
- View description: Trees/Woods
Lot
- Size: 0.39 Acres
- Dimensions: 90 x 289
- Features: Less than .5 Acre
- Topography: Level
Details
- Parcel number: M5620423000001
- Zoning description: Residential
- Other equipment: Dehumidifier, Sump Pump w/Backup
Construction
Type & style
- Home type: SingleFamily
- Architectural style: Traditional
- Property subtype: Single Family Residence
Materials
- Brick, Vinyl Siding
- Foundation: Concrete Perimeter
- Roof: Shingle
Condition
- New construction: No
- Year built: 2002
Utilities & green energy
- Gas: Natural
- Sewer: Public Sewer
- Water: Public
- Utilities for property: Cable Connected
Community & HOA
Community
- Security: Carbon Monoxide Detector(s), Smoke Alarm
HOA
- Has HOA: Yes
- Services included: Clubhouse, Community Landscaping, Pool
- HOA fee: $600 annually
- HOA name: Stonegate Mgmt
Location
- Region: West Chester
Financial & listing details
- Price per square foot: $183/sqft
- Tax assessed value: $488,000
- Annual tax amount: $7,152
- Date on market: 11/25/2025
- Listing terms: No Special Financing,Other
Price history
| Date | Event | Price |
|---|---|---|
| 2/27/2026 | Sold | $545,000-2.7%$183/sqft |
Source:  Cincy MLS #1860850 Report a problem Cincy MLS #1860850 Report a problem | ||
| 1/20/2026 | Pending sale | $560,000$188/sqft |
Source: Cincy MLS #1860850 Report a problem | ||
| 12/9/2025 | Price change | $560,000-2.6%$188/sqft |
Source: Cincy MLS #1860850 Report a problem | ||
| 11/25/2025 | Listed for sale | $575,000+89.1%$193/sqft |
Source: Cincy MLS #1860850 Report a problem | ||
| 9/17/2002 | Sold | $304,000+1.7%$102/sqft |
Source: Cincy MLS #780860 Report a problem | ||
| 5/13/2002 | Sold | $298,900$100/sqft |
Source: Public Record Report a problem | ||
Public tax history
| Year | Property taxes | Tax assessment |
|---|---|---|
| 2025 | $7,285 +1.9% | $170,800 |
| 2024 | $7,152 +1.5% | $170,800 |
| 2023 | $7,050 -2% | $170,800 +32.9% |
| 2022 | $7,191 +9.5% | $128,550 +3.9% |
| 2021 | $6,570 -2.3% | $123,740 |
| 2020 | $6,724 +10% | $123,740 +13.4% |
| 2019 | $6,113 -1.8% | $109,110 |
| 2018 | $6,222 +96.5% | $109,110 |
| 2017 | $3,166 -5.8% | $109,110 |
| 2016 | $3,360 -0.1% | $109,110 |
| 2015 | $3,364 -49.2% | $109,110 |
| 2014 | $6,618 | $109,110 +4.2% |
| 2013 | $6,618 +10.2% | $104,720 |
| 2012 | $6,003 | $104,720 -3.2% |
| 2011 | $6,003 -4.9% | $108,217 -7.3% |
| 2010 | $6,314 +4.5% | $116,726 |
| 2009 | $6,042 -0.5% | $116,726 -3.1% |
| 2008 | $6,071 +4.4% | $120,509 +12.2% |
| 2007 | $5,814 -1.4% | $107,373 |
| 2006 | $5,899 +6.2% | $107,373 |
| 2005 | $5,556 +8% | $107,373 -0.5% |
| 2004 | $5,143 +0.4% | $107,923 |
| 2003 | $5,122 +449% | $107,923 +503.4% |
| 2002 | $933 -6.1% | $17,885 -1.9% |
| 2001 | $993 | $18,235 |
Find assessor info on the county website
Neighborhood: 45069
Nearby homes
- $452,0003 bd3 ba2k sqft4203 Breakers Point, West Chester, OH 45011Off Market

- $873,5004 bd4 ba5.1k sqft4582 Brighton Ln, West Chester, OH 45011Off Market
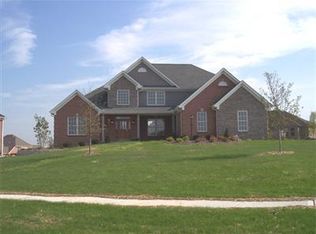
- $621,1004 bd3 ba3.1k sqft7763 Tylers Reserve Dr, West Chester, OH 45069Off Market
- $1,900-- bd-- ba-- sqft7793 Tylers Reserve Dr, West Chester, OH 45069Off Market
- $557,0004 bd3 ba2.9k sqft7753 Tylers Reserve Dr, West Chester, OH 45069Off Market
- $55,430-- bd-- ba-- sqft7758 Tylers Reserve Dr, West Chester, OH 45069Off Market
- $556,0004 bd2 ba3.1k sqft7743 Tylers Reserve Dr, West Chester, OH 45069Off Market
- $713,3004 bd4 ba3.1k sqft4441 Tylers Vis, West Chester, OH 45069Off Market
Nearby schools
GreatSchools rating
- 9/10Endeavor Elementary SchoolGrades: 3-6Distance: 1 mi
- 6/10Lakota Plains Junior SchoolGrades: 7-8Distance: 2.7 mi
- 8/10Lakota West High SchoolGrades: 9-12Distance: 3.1 mi
Get a cash offer in 3 minutes
Find out how much your home could sell for in as little as 3 minutes with a no-obligation cash offer.
Estimated market value
$557,800
Get a cash offer in 3 minutes
Find out how much your home could sell for in as little as 3 minutes with a no-obligation cash offer.
Estimated market value
$557,800
- Ohio
- Butler County
- West Chester
- 45069
- 7773 Tylers Reserve Dr
Nearby cities
Nearby neighborhoods
Nearby zip codes
Other West Chester Topics
