Skip main navigation
Closed
  • $236,100

    7774 Bishopville Rd, Hornell, NY 14843

    4beds
    2,072sqft
    Single Family Residence
    Built in 1968
    11 Acres Lot
    $236,100 Zestimate®
    $114/sqft
    $2,054 Estimated rent

    Home value

    $236,100

    $194,000 - $279,000

    $2,054/mo

    Zestimate® history
    Loading
    Loading...

    Owner options

    List your home for rent

    $2,054/mo

    Rent Zestimate®

    Find your next renter with Zillow Rental Manager. Plus, with online applications, you can quickly screen prospective tenants – for free.

    Learn more

    $2,054/mo

    Rent Zestimate®

    Refinance and save

    $1,577/mo

    Est. payment

    Refinancing to a lower rate could help reduce your monthly payments and save thousands over the life of the loan.

    See today's rates

    $1,577/mo

    Est. payment

    Explore your selling options

    Work with a Zillow partner agent

    Leverage their expertise and Zillow's premium Showcase listings to get your home seen by more buyers.

    Get started

    List with your own agent

    Get your home in front of millions of buyers by listing it on Zillow.

    Learn how to do it

    Sell it yourself

    Take full control of how buyers see your home on Zillow by listing For Sale by Owner (FSBO).

    List your home

    What's special

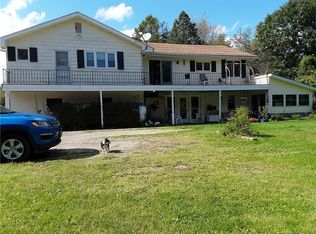
    Equestrian Farm... Conveniently located to access on I86. This ranch home has Dining rm with french doors to large open deck, spacious kitchen, and Lrg living rm with stone fireplace with wood insert. There are 3 bdrms and a full bath on the main floor. White oak hardwood floors Downstairs was remodeled in 2011; you can have an in-Law suite with a Kitchen, living rm; bedrm area or it could be a large family room with a kitchenette. Also has a stone fireplace with pellet insert. There is a walk out patio door allowing lots of natural light. There is also an addition 12 x 18 Sun rm added 2009 that has been used for the hot tub (HOT TUB NOT STAYING) Laundry is located in the basement. Barn Built in 1972. Approx 50 x 30 5 ties; 6 box Stalls, tack rm 8 x 14; Hay storage upstairs

    This property is off market, which means it's not currently listed for sale or rent on Zillow. This may be different from what's available on other websites or public sources.
    Zillow last checked:

    Listing updated:

    Listed by:

    Shaune Henry 607-382-3617,

    Hunt Real Estate ERA

    Bought with:

    Shaune Henry, 30HE0499719

    Hunt Real Estate ERA

    Source: NYSAMLSs,MLS#: R1223829MLS LogoOriginating MLS: Rochester

    Facts & features

    Interior

    Bedrooms & bathrooms
    • Bedrooms: 4
    • Bathrooms: 2
    • Full bathrooms: 2
    • Main level bathrooms: 1
    • Main level bedrooms: 3
    Heating
    • Oil, Baseboard, Hot Water
    Appliances
    • Included: Dishwasher, Electric Oven, Electric Range, Free-Standing Range, Oven, Propane Water Heater, Refrigerator, Water Softener Owned
    • Laundry: In Basement
    Features
    • Ceiling Fan(s), Separate/Formal Dining Room, Entrance Foyer, Eat-in Kitchen, Separate/Formal Living Room, Natural Woodwork, Bedroom on Main Level, In-Law Floorplan, Main Level Primary
    • Flooring: Carpet, Hardwood, Varies, Vinyl
    • Basement: Full,Partially Finished,Walk-Out Access
    • Number of fireplaces: 2
    Interior area
    • Total structure area: 2,072
    • Total interior livable area: 2,072 sqft

    Property

    Parking
    • Total spaces: 2
    • Parking features: Attached, Underground, Electricity, Garage
    • Attached garage spaces: 2
    Features
    • Levels: One
    • Stories: 1
    • Patio & porch: Deck
    • Exterior features: Deck, Gravel Driveway
    Lot
    • Size: 11 Acres
    • Dimensions: 447 x 700
    • Features: Agricultural, Rectangular, Rectangular Lot
    Details
    • Additional structures: Barn(s), Outbuilding, Shed(s), Storage
    • Parcel number: 02268911300000010090020000
    • Special conditions: Standard
    • Horses can be raised: Yes
    • Horse amenities: Horses Allowed

    Construction

    Type & style
    • Home type: SingleFamily
    • Architectural style: Ranch
    • Property subtype: Single Family Residence
    Materials
    • Cedar, Vinyl Siding, PEX Plumbing
    • Foundation: Block
    • Roof: Asphalt,Shingle
    Condition
    • Resale
    • Year built: 1968

    Utilities & green energy

    • Electric: Circuit Breakers
    • Sewer: Septic Tank
    • Water: Well
    • Utilities for property: Cable Available

    Community & neighborhood

    Location
    • Region: Hornell

    Other

    Other facts
    • Listing terms: Cash,Conventional

    Price history

    DateEventPrice
    5/14/2020Sold$140,000$68/sqft
    Source: NYSAMLSs #R1223829 Report a problem

    Public tax history

    Tax history is unavailable.

    Neighborhood: 14843

    Nearby schools

    GreatSchools rating
    Schools provided by the listing agent
    • Elementary: Alfred-Almond Elementary
    • High: Alfred-Almond Junior-Senior High
    • District: Alfred-Almond

    Source: NYSAMLSs. This data may not be complete. We recommend contacting the local school district to confirm school assignments for this home.