Beautifully maintained and remodeled single-level 3-bed, 2-bath home offering 1,481 sq ft of modern comfort in one of North Valleys' most desirable communities. This open-concept layout features new luxury vinyl plank flooring throughout, bright natural light, a spacious great room, and a chef-ready kitchen with ample counter space and cabinetry — perfect for everyday living and effortless entertaining. The private primary suite provides a peaceful retreat with a generous closet and well-appointed bath. Two additional bedrooms offer flexibility for guests, a home office, or growing families. The 2-car garage and wide driveway deliver convenience and storage options. Step outside to a low-maintenance backyard ideal for Nevada living — ready for gatherings, pets, or future personalization. With its single-story design, clean presentation, and move-in-ready condition, this home stands out as one of the best values in the Trails/North Valleys corridor. Located minutes from shopping, parks, schools, and major commuter routes, this property blends comfort, convenience, and lifestyle.
Active under contract-show
$515,000
7774 Enclave Key Rd, Reno, NV 89506
3beds
1,481sqft
Single Family Residence
Built in 2022
6,098 Square Feet Lot
$-- Zestimate®
$348/sqft
$45/mo HOA
What's special
Single-story designOpen-concept layoutClean presentationBright natural lightSpacious great roomGenerous closetWell-appointed bath
- 49 days
- 348
- 18
Likely to sell faster than
Zillow last checked:
Listing updated:
Listed by:
Rose Teddy S.186655 775-351-6829,
RE/MAX Professionals-Reno
Source: NNRMLS,MLS#: 260009857
Facts & features
Interior
Bedrooms & bathrooms
- Bedrooms: 3
- Bathrooms: 2
- Full bathrooms: 2
Heating
- Natural Gas
Cooling
- Central Air
Appliances
- Included: Dishwasher, Disposal, Dryer, Gas Range, Portable Dishwasher, Refrigerator, Washer
- Laundry: Cabinets, Laundry Room
Features
- Kitchen Island, Low VOC Products, Pantry, Smart Thermostat, Walk-In Closet(s)
- Flooring: Carpet, Luxury Vinyl, Tile
- Windows: Double Pane Windows, Vinyl Frames
- Number of fireplaces: 1
- Fireplace features: Gas
- Common walls with other units/homes: No Common Walls
Interior area
- Total structure area: 1,481
- Total interior livable area: 1,481 sqft
Video & virtual tour
Property
Parking
- Total spaces: 2
- Parking features: Attached, Garage, Garage Door Opener
- Attached garage spaces: 2
Features
- Levels: One
- Stories: 1
- Patio & porch: Covered, Patio
- Exterior features: Rain Gutters
- Spa features: None
- Fencing: Back Yard,Full
- Has view: Yes
- View description: Desert, Mountain(s)
Lot
- Size: 6,098 Square Feet
- Features: Corner Lot, Landscaped, Level, Sprinklers In Front
Details
- Additional structures: None
- Parcel number: 55438309
- Zoning: SF6
Construction
Type & style
- Home type: SingleFamily
- Property subtype: Single Family Residence
Materials
- Insulation - Batts, Insulation - Blown-In, Stone Veneer, Stucco
- Foundation: Slab
- Roof: Tile
Condition
- New construction: No
- Year built: 2022
Utilities & green energy
- Sewer: Public Sewer
- Water: Public
- Utilities for property: Cable Connected, Electricity Connected, Internet Connected, Natural Gas Connected, Sewer Connected, Water Connected, Centralized Data Panel, Water Meter Installed
Community & HOA
Community
- Security: Smoke Detector(s)
- Subdivision: Vista Enclave
HOA
- Has HOA: Yes
- Amenities included: None
- HOA fee: $45 monthly
- HOA name: Sierra North Association
Location
- Region: Reno
Financial & listing details
- Price per square foot: $348/sqft
- Tax assessed value: $363,062
- Annual tax amount: $3,756
- Date on market: 7/31/2026
- Cumulative days on market: 168 days
- Listing terms: 1031 Exchange,Cash,Conventional,FHA,VA Loan
Estimated market value
Not available
Estimated sales range
Not available
Not available
Price history
| Date | Event | Price |
|---|---|---|
| 9/10/2026 | Contingent | $515,000$348/sqft |
Source:  NNRMLS #260009857 Report a problem NNRMLS #260009857 Report a problem | ||
| 7/31/2026 | Listed for sale | $515,000+1%$348/sqft |
Source: NNRMLS #260009857 Report a problem | ||
| 7/9/2026 | Listing removed | $509,999$344/sqft |
Source: NNRMLS #260002771 Report a problem | ||
| 6/24/2026 | Price change | $509,999-1.7%$344/sqft |
Source: NNRMLS #260002771 Report a problem | ||
| 6/11/2026 | Price change | $519,000-0.6%$350/sqft |
Source: NNRMLS #260002771 Report a problem | ||
| 4/23/2026 | Price change | $522,000-0.6%$352/sqft |
Source: NNRMLS #260002771 Report a problem | ||
| 3/12/2026 | Listed for sale | $525,000+21.1%$354/sqft |
Source: NNRMLS #260002771 Report a problem | ||
| 5/3/2022 | Sold | $433,702$293/sqft |
Source: Public Record Report a problem | ||
Public tax history
| Year | Property taxes | Tax assessment |
|---|---|---|
| 2026 | $3,757 +3% | $127,072 -0.5% |
| 2025 | $3,648 +1.3% | $127,768 +2.6% |
| 2024 | $3,603 +7.6% | $124,480 +5.7% |
| 2023 | $3,349 +401.3% | $117,720 +480.7% |
| 2022 | $668 +300.8% | $20,272 +345.5% |
| 2021 | $167 | $4,550 |
Find assessor info on the county website
Monthly payment
Est. payment
Payment breakdown
Explore the cost of this home by adjusting the details. Changes won't be saved.Climate risks
Neighborhood: Stead
Nearby schools
Schools provided by the listing agent
- Elementary: Lemmon Valley
- Middle: OBrien
- High: North Valleys
Source: NNRMLS. This data may not be complete. We recommend contacting the local school district to confirm school assignments for this home.
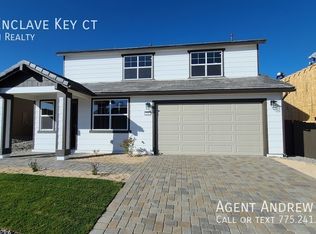
Similar homes
- $500,0003 bd2 ba1.4k sqft905 Estuary Cir, Reno, NV 89506Active

 MLS ID #260009506, Dan Smith, Dickson Realty - Sparks. NNRMLS
 - $515,0004 bd3 ba1.8k sqft8931 Wolf Moon Dr Lot 32, Reno, NV 89506Active
 MLS ID #260010149, Calvin Smith, Alder Properties. NNRMLS
 - $530,0003 bd2 ba1.7k sqft7370 Overture Dr, Reno, NV 89506Active
 MLS ID #260009390, Chris Yochum, Dickson Realty - Caughlin. NNRMLS
 - $524,9003 bd2 ba1.6k sqft7117 Mustengo Dr, Reno, NV 89506Active
 MLS ID #260005597, Mitch Argon, CalNeva Realty. NNRMLS
 - $499,9904 bd3 ba1.8k sqft8939 Wolf Moon Dr, Reno, NV 89506ActiveMLS ID #260010528, Sreeneetha Gorla, Haute Properties NV. NNRMLS
- $470,0004 bd3 ba1.8k sqft8918 Wolf Moon Dr, Reno, NV 89506ActiveMLS ID #260008467, Aaron Coombs, LPT Realty, LLC. NNRMLS
- $549,5004 bd3 ba1.8k sqft7500 Rambling Ridge Rd, Reno, NV 89506ActiveMLS ID #260002896, Rose Teddy, RE/MAX Professionals-Reno. NNRMLS
- $437,5003 bd2 ba1.5k sqft736 Valmy Dr, Reno, NV 89506ActiveMLS ID #260009785, Jasson Mendoza, AMRE. NNRMLS
- $525,0004 bd3 ba1.6k sqft383 Orrcrest Dr, Reno, NV 89506ActiveMLS ID #260010229, Joya Machabee, RE/MAX Gold. NNRMLS
- $510,0004 bd3 ba2.1k sqft9920 Grand Falls Dr, Reno, NV 89506ActiveMLS ID #250057125, Anita Spencer, RE/MAX Professionals-Sparks. NNRMLS
- $520,0003 bd3 ba1.9k sqft8972 Elk Ravine Dr, Reno, NV 89506ActiveMLS ID #260011120, Sreeneetha Gorla, Haute Properties NV. NNRMLS
- $479,0004 bd3 ba1.7k sqft7745 Wandering Way, Reno, NV 89506ActiveMLS ID #260007931, Catherine Manipon, Ferrari-Lund Real Estate Reno. NNRMLS
- $540,0004 bd3 ba2k sqft7754 Wandering Way, Reno, NV 89506ActiveMLS ID #260009252, Brittany Smith, Real Broker LLC. NNRMLS
- $455,5002 bd1 ba1.2k sqft304 Limber Pine Dr, Reno, NV 89506ActiveMLS ID #260009617, Karen Walker-Hill, Ferrari-Lund Real Estate Reno. NNRMLS
- $505,0003 bd2 ba1.5k sqft18723 Jones Creek Ct, Reno, NV 89508ActiveMLS ID #260011396, Kristen Tolley, Ferrari-Lund R.E. Sparks. NNRMLS
- $554,9903 bd3 ba2.1k sqft8480 Endor Dr Lot 16, Reno, NV 89506ActiveMLS ID #260004749, Cheyenne Harder, Jenuane Communities. NNRMLS
- $542,5003 bd2 ba1.6k sqft6182 Farm House Ct, Sparks, NV 89436ActiveMLS ID #260011937, Lindsey Pena, Chase International-Damonte. NNRMLS
- $675,0003 bd2 ba1.8k sqft3495 Tee Pee Ln, Reno, NV 89506ActiveMLS ID #260009767, Jamie Rosaia, Dickson Realty - Caughlin. NNRMLS
- $395,0003 bd3 ba1.2k sqft9294 Lone Wolf Cir, Reno, NV 89506ActiveMLS ID #260010624, Tyler Barrette, Sierra Sotheby's International. NNRMLS
