Skip main navigation
Active contingent
  • Price cut: $5K (5/27)
    $445,000

    7774 High Maple Cir, North Charleston, SC 29418

    5beds
    2,998sqft
    : 
    Loading
    Get pre-qualified
    Single Family Residence
    Built in 2017
    10,018 Square Feet Lot
    $442,600 Zestimate®
    $148/sqft
    $-- HOA

    What's special

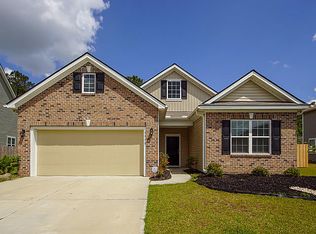
    MOTIVATED SELLER BRING OFFER.This beautifully well-maintained home features 2998 sq ft 5/bed,2.5 bath w/2 car garage and is move in ready. A blend of modern luxury and high functional improvements.The very specious kitchen features granite counter tops, 36'' Maple cabinets,large pantry and stainless steel appliances combined w/breakfast area and very specious family room leading out to the private fenced in back yard w/solar lighting. Separate dining area which can be used as an office. The specious master w/duel walk-in closets and updated bath features garden tub,tile shower, duel sink luxury vanity w/ white quartz counter tops and new LVP flooring.Guest bath completely updated with tile showers,high end duel sink vanity, LVP flooring, powder room also updated, and laundry.New premium carpet throughout the home. Green featured solar panels are installed which reduces the electric bills to be paid off at closing. Brookdale is a centrally located community close to just about everything in Charleston! We are a short 5 minutes from the popular Outlet Mall, North Charleston Coliseum, Boeing, Charleston International Airport and Charleston Air force Base. Brookdale is rare in that it is a community that has very convenient access to both I-26 and I-526. Use Seller' Use Sellers Preferred Lender to buy this home and receive an incentive towards your closing costs or rate buydown.
    54 days
    |
    503
    |
    27
    |

    Zillow last checked:

    Listing updated:

    Listed by:

    Carolina One Real Estate 843-779-8660

    Source: CTMLS,MLS#: 26013834MLS Logo

      Facts & features

      Interior

      Bedrooms & bathrooms
      • Bedrooms: 5
      • Bathrooms: 3
      • Full bathrooms: 2
      • 1/2 bathrooms: 1
      Rooms
      • Room types: Family Room, Office, Dining Room, Breakfast Room, Family, Foyer, Laundry, Pantry, Separate Dining
      Heating
      • Heat Pump
      Cooling
      • Central Air
      Appliances
      • Laundry: Electric Dryer Hookup, Washer Hookup, Laundry Room
      Features
      • Ceiling - Smooth, High Ceilings, Garden Tub/Shower, Walk-In Closet(s), Ceiling Fan(s), Entrance Foyer, Pantry
      • Flooring: Carpet, Luxury Vinyl
      • Windows: Storm Window(s), Window Treatments, ENERGY STAR Qualified Windows
      • Has fireplace: No
      Interior area
      • Total structure area: 2,998
      • Total interior livable area: 2,998 sqft

      Property

      Parking
      • Total spaces: 2
      • Parking features: Garage
      • Garage spaces: 2
      Features
      • Levels: Two
      • Stories: 2
      • Patio & porch: Patio
      • Exterior features: Rain Gutters, Lighting
      • Fencing: Privacy,Wood
      Lot
      • Size: 10,018 Square Feet
      • Features: 0 - .5 Acre, Level
      Details
      • Parcel number: 3970100327

      Construction

      Type & style
      • Home type: SingleFamily
      • Architectural style: Traditional
      • Property subtype: Single Family Residence
      Materials
      • Brick, Vinyl Siding
      • Foundation: Slab
      • Roof: Asphalt
      Condition
      • New construction: No
      • Year built: 2017

      Utilities & green energy

      • Sewer: Public Sewer
      • Water: Public
      • Utilities for property: Charleston Water Service, Dominion Energy
      Green energy
      • Green verification: HERS Index Score
      • Energy efficient items: HVAC

      Community & HOA

      Community
      • Features: Trash
      • Subdivision: Brookdale
      Location
      • Region: North Charleston

      Financial & listing details

      • Price per square foot: $148/sqft
      • Tax assessed value: $498,900
      • Annual tax amount: $1,886
      • Date on market: 5/13/2026
      • Listing terms: Any

        Estimated market value

        $442,600

        $420,000 - $465,000

        $3,334/mo

        Price history

        DateEventPrice
        5/27/2026Price change$445,000-1.1%$148/sqft
        Source: CTMLS #26013834 Report a problem
        5/16/2026Listed for sale$449,999+80.8%$150/sqft
        Source: CTMLS #26013834 Report a problem
        2/22/2017Sold$248,900$83/sqft
        Source: CTMLS #16017771 Report a problem

        Public tax history

        YearProperty taxesTax assessment
        2025$1,886 +9.1%$13,170 +15%
        2024$1,729 -66%$11,450 -33.4%
        2023$5,085 +3.3%$17,180
        2022$4,923 +0.8%$17,180
        2021$4,883 +0.9%$17,180
        2020$4,842 $17,180 +15%
        2019$4,842 $14,940
        2017$4,842 +13349%--
        2016$36 --

        Find assessor info on the county website

        Monthly payment

        Est. payment

        Payment breakdown

        Explore the cost of this home by adjusting the details. Changes won't be saved.
        All calculations are estimates and provided by Zillow, Inc. for informational purposes only. Actual amounts may vary.
        HOA fees may include property taxes on listings classified as Co-Ops. Contact the listing agent and/or owner for fee details.
        Mortgage interest rates are dependent on a number of factors, including credit score, down payment, and repayment length. Interest rate data provided by Zillow Group Marketplace, Inc. as of 1/1/1970 from various mortgage lenders with which we have lead or other similar arrangements; the Estimated Payment is an average of those rates.
        See how much you could borrow to make a competitive offer.

        Climate risks

        Neighborhood: 29418

        Getting around

        6 / 100
        Car-Dependent
        19 / 100
        Minimal Transit
        27 / 100
        Somewhat Bikeable

        Nearby schools

        GreatSchools rating
        Schools provided by the listing agent
        • Elementary: Lambs
        • Middle: Northwoods
        • High: Stall

        Source: CTMLS. This data may not be complete. We recommend contacting the local school district to confirm school assignments for this home.

        A local agent can set up tours, give advice and negotiate with sellers.

        A local lender can help you make sure your offer is ready when you are.

        Browse local experts

        Similar homes

        Skip to the end of the carouselSkip to the beginning of the carousel