Skip main navigation
Sold for $615,000
  • $615,000

    7774 N Trl, Mason, OH 45040

    5beds
    4,055sqft
    Single Family Residence
    Built in 2000
    0.26 Acres Lot
    $650,100 Zestimate®
    $152/sqft
    $3,566 Estimated rent

    Home value

    $650,100

    $598,000 - $709,000

    $3,566/mo

    Zestimate® history
    Loading
    Loading...

    Owner options

    List your home for rent

    $3,566/mo

    Rent Zestimate®

    Find your next renter with Zillow Rental Manager. Plus, with online applications, you can quickly screen prospective tenants – for free.

    Learn more

    $3,566/mo

    Rent Zestimate®

    Refinance and save

    $3,879/mo

    Est. payment

    Refinancing to a lower rate could help reduce your monthly payments and save thousands over the life of the loan.

    See today's rates

    $3,879/mo

    Est. payment

    Explore your selling options

    Work with a Zillow partner agent

    Leverage their expertise and Zillow's premium Showcase listings to get your home seen by more buyers.

    Get started

    List with your own agent

    Get your home in front of millions of buyers by listing it on Zillow.

    Learn how to do it

    Sell it yourself

    Take full control of how buyers see your home on Zillow by listing For Sale by Owner (FSBO).

    List your home

    What's special

    Gas fireplaceGarage doorIrrigation systemComposite deckLarge finished basementExpansive composite deckVaulted ceilings
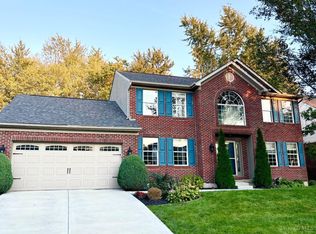
    House back to market! Beautiful 5 Bedroom + Study, 3.5 Bath home features over 4050 sq ft of total living area including the fully finished basement. This home has a 1st floor Guest Suite! The owners have done extensive updates including New paint and lighting ( Oct-2024), a new roof/gutter guards (2023), garage door (2022), furnace and air conditioner (2021), concrete driveway, irrigation system, composite deck, hardwood floors and an addition of a shower to create full bathroom for the 1st floor guest suite! The gorgeous kitchen features quartz countertops, a large island with seating, SS appliances and a breakfast nook. The family room features a gas fireplace and large windows looking out on the serene backyard. The large backyard features an expansive composite deck perfect for relaxing and entertaining. Upstairs, there are 4 more bedrooms including the luxurious primary suite which features vaulted ceilings, an updated bath with modern designer lighting, a garden tub and tile shower plus a large walk-in closet and an additional oversized closet. The large finished basement includes a wet bar, an office, a half bath and a large open area with endless potential for a rec room, fitness area etc. The neighborhood is conveniently located and also has a community activity center with a pool, clubhouse, playground and tennis courts. Schedule your appointment to tour this Hunter's Green home in Deerfield Township, Mason City School District home before its gone!

    Zillow last checked:

    Listing updated:

    Listed by:

    Samuel George 312-208-7921,

    Irongate Inc.

    Bought with:

    Martine Greco

    Keller Williams Pinnacle Group

    Source: DABR MLS,MLS#: 917714MLS LogoOriginating MLS: Dayton Area Board of REALTORS

    Facts & features

    Interior

    Bedrooms & bathrooms
    • Bedrooms: 5
    • Bathrooms: 4
    • Full bathrooms: 3
    • 1/2 bathrooms: 1
    • Main level bathrooms: 1
    Primary bedroom
    • Level: Second
    • Dimensions: 21 x 11
    Bedroom
    • Level: Second
    • Dimensions: 13 x 12
    Bedroom
    • Level: Second
    • Dimensions: 13 x 11
    Bedroom
    • Level: Second
    • Dimensions: 14 x 10
    Bedroom
    • Level: Main
    • Dimensions: 15 x 11
    Breakfast room nook
    • Level: Main
    • Dimensions: 13 x 11
    Dining room
    • Level: Main
    • Dimensions: 13 x 12
    Entry foyer
    • Level: Main
    • Dimensions: 13 x 12
    Family room
    • Level: Main
    • Dimensions: 21 x 16
    Kitchen
    • Level: Main
    • Dimensions: 16 x 13
    Laundry
    • Level: Main
    • Dimensions: 11 x 6
    Office
    • Level: Main
    • Dimensions: 13 x 11
    Other
    • Level: Basement
    • Dimensions: 14 x 12
    Recreation
    • Level: Basement
    • Dimensions: 54 x 20
    Heating
    • Forced Air, Natural Gas
    Cooling
    • Central Air
    Features
    • Wet Bar, Kitchen Island, Kitchen/Family Room Combo, Quartz Counters, Solid Surface Counters, Vaulted Ceiling(s), Bar, Walk-In Closet(s)
    • Basement: Finished
    • Has fireplace: Yes
    • Fireplace features: Gas
    Interior area
    • Total structure area: 4,055
    • Total interior livable area: 4,055 sqft

    Property

    Parking
    • Total spaces: 2
    • Parking features: Garage, Two Car Garage
    • Garage spaces: 2
    Features
    • Levels: Two
    • Stories: 2
    • Patio & porch: Deck
    • Exterior features: Deck, Sprinkler/Irrigation, Pool, Tennis Court(s)
    • Pool features: In Ground
    Lot
    • Size: 0.26 Acres
    • Dimensions: 11,382 sf
    Details
    • Parcel number: 15044710020
    • Zoning: Residential
    • Zoning description: Residential

    Construction

    Type & style
    • Home type: SingleFamily
    • Property subtype: Single Family Residence
    Materials
    • Brick, Shingle Siding
    Condition
    • Year built: 2000

    Utilities & green energy

    • Water: Public
    • Utilities for property: Natural Gas Available, Sewer Available, Water Available

    Community & neighborhood

    Community
    • Community features: Trails/Paths
    Location
    • Region: Mason
    • Subdivision: Hunters Green 2

    HOA & financial

    HOA
    • Has HOA: Yes
    • HOA fee: $705 annually
    • Amenities included: Pool, Tennis Court(s), Trail(s)
    • Services included: Clubhouse, Playground, Pool(s), Tennis Courts

    Other

    Other facts
    • Available date: 08/20/2024

    Price history

    DateEventPrice
    12/2/2024Sold$615,000-1.6%$152/sqft
    Source: DABR MLS #917714 Report a problem
    10/28/2024Contingent$625,000$154/sqft
    Source: DABR MLS #917714 Report a problem
    10/28/2024Pending sale$625,000$154/sqft
    Source: DABR MLS #917714 Report a problem
    10/11/2024Listed for sale$625,000-2.3%$154/sqft
    Source: DABR MLS #917714 Report a problem
    9/30/2024Listing removed$639,900$158/sqft
    Source: DABR MLS #917714 Report a problem
    9/12/2024Price change$639,900-1.5%$158/sqft
    Source: DABR MLS #917714 Report a problem
    8/20/2024Listed for sale$649,900+110.3%$160/sqft
    Source: DABR MLS #917714 Report a problem
    6/29/2005Sold$309,000$76/sqft
    Source: Cincy MLS #939514 Report a problem

    Public tax history

    Tax history is unavailable.

    Neighborhood: 45040

    Nearby schools

    GreatSchools rating
    Schools provided by the listing agent
    • District: Mason

    Source: DABR MLS. This data may not be complete. We recommend contacting the local school district to confirm school assignments for this home.

    Get a cash offer in 3 minutes
    Find out how much your home could sell for in as little as 3 minutes with a no-obligation cash offer.
    Estimated market value
    $650,100
    Get a cash offer in 3 minutes
    Find out how much your home could sell for in as little as 3 minutes with a no-obligation cash offer.
    Estimated market value
    $650,100