NO METRO DISTRICT! Exceptional Home with a view that goes forever. Gorgeous KEM Home. Walk into this home onto recently refinished hard wood flooring. To your left is the living room and formal dining area. Walk forward into the large eat-in kitchen with a large custom deck in back. To your right is the spacious family room with beautiful built in gas fire place, entertainment center and shelving. The windows beckon you to look out onto the open space behind your backyard and looking further you see the stunning skyline where to the west are the foothills and snow on the back range. No, you don't have to squint to see this view! This home has a view you won't forget! Continue through the main floor to the main floor bedroom and guest bathroom. Main floor laundry boasts a laundry sink, multiple cabinets and plenty of counter space. From here you can step out into the oversized 3 car garage or downstairs to another full living space. Sellers are original owners and had basement finishes match the main floor finishes, From the 6 panel solid Oak doors to the Circle Bannister on the stairway. Clad casement windows, Walk-out patio. FULL KITCHEN IN BASEMENT with tile flooring which matches throughout the home. 2 large bedrooms with walk-in closets and an inviting bathroom with walk-in shower. Basement could be mother-in-law quarters/guest quarters. Going up stairs to the 2nd floor we come to the roomy loft that could be used for studying, playtime, reading. You decide. To the left is the fabulous primary bedroom with primary bathroom that has it all including the 2 sided fireplace, large walk-in shower and roomy jetted tub. This has a huge walk-in closet with space for it all. Walking through the loft area we can look down on the living room then we see the 3 additional bedrooms with large closet space. A guest bathroom with double sinks finishes the top floor. There is a fully fenced spacious back yard that backs to open space.
Sold for $910,000
$910,000
7774 Spyglass Ct, Windsor, CO 80528
7beds
4,269sqft
Single Family Residence
Built in 2000
0.35 Acres Lot
$959,700 Zestimate®
$213/sqft
$3,668 Estimated rent
Home value
$959,700
$912,000 - $1.01M
$3,668/mo
Zestimate® history
Owner options
List your home for rent
$3,668/mo
Rent Zestimate®
Find your next renter with Zillow Rental Manager. Plus, with online applications, you can quickly screen prospective tenants – for free.
$3,668/mo
Rent Zestimate®
Refinance and save
$5,805/mo
Est. payment
Refinancing to a lower rate could help reduce your monthly payments and save thousands over the life of the loan.
$5,805/mo
Est. payment
Explore your selling options
Work with a Zillow partner agent
Leverage their expertise and Zillow's premium Showcase listings to get your home seen by more buyers.
Get startedList with your own agent
Get your home in front of millions of buyers by listing it on Zillow.
Learn how to do itSell it yourself
Take full control of how buyers see your home on Zillow by listing For Sale by Owner (FSBO).
List your homeWhat's special
Zillow last checked:
Listing updated:
Listed by:
Mary Beth Fisher 970-685-8268,
CMTA Real Estate Investments
Bought with:
Elizabeth Grosul, 100098118
Keller Williams Realty NoCo
Source: IRES as distributed by MLS GRID,MLS#: 987485
Facts & features
Interior
Bedrooms & bathrooms
- Bedrooms: 7
- Bathrooms: 4
- Full bathrooms: 3
- 3/4 bathrooms: 1
- Main level bathrooms: 1
Rooms
- Room types: Loft
Primary bedroom
- Description: Carpet
- Features: Full Primary Bath, Tub+Shower Primary, Luxury Features Primary Bath, 5 Piece Primary Bath
- Level: Upper
- Area: 238 Square Feet
- Dimensions: 17 x 14
Bedroom 2
- Description: Carpet
- Level: Upper
- Area: 132 Square Feet
- Dimensions: 12 x 11
Bedroom 3
- Description: Carpet
- Level: Upper
- Area: 121 Square Feet
- Dimensions: 11 x 11
Bedroom 4
- Description: Carpet
- Level: Main
- Area: 132 Square Feet
- Dimensions: 12 x 11
Bedroom 5
- Description: Carpet
- Level: Basement
- Area: 169 Square Feet
- Dimensions: 13 x 13
Bedroom 6
- Description: Carpet
- Level: Basement
- Area: 210 Square Feet
- Dimensions: 15 x 14
Dining room
- Description: Carpet
- Level: Main
- Area: 169 Square Feet
- Dimensions: 13 x 13
Family room
- Description: Carpet
- Level: Main
- Area: 330 Square Feet
- Dimensions: 22 x 15
Kitchen
- Description: Wood
- Level: Main
- Area: 288 Square Feet
- Dimensions: 18 x 16
Laundry
- Description: Tile
- Level: Main
- Area: 49 Square Feet
- Dimensions: 7 x 7
Living room
- Description: Carpet
- Level: Main
- Area: 182 Square Feet
- Dimensions: 14 x 13
Study
- Description: Carpet
- Level: Main
- Area: 156 Square Feet
- Dimensions: 13 x 12
Heating
- Forced Air
Appliances
- Included: Electric Range, Dishwasher, Refrigerator, Washer, Dryer, Microwave, Disposal
- Laundry: Sink, Washer/Dryer Hookup
Features
- Eat-in Kitchen, Separate Dining Room, Cathedral Ceiling(s), Open Floorplan, Pantry, Natural Woodwork, Walk-In Closet(s), Kitchen Island, High Ceilings
- Flooring: Wood
- Doors: 6-Panel Doors
- Windows: Skylight(s), Window Coverings
- Basement: Full,Partially Finished,Walk-Out Access
- Has fireplace: Yes
- Fireplace features: Insert, Two or More, Gas, Gas Log, Living Room, Bedroom
Interior area
- Total structure area: 3,125
- Total interior livable area: 4,269 sqft
- Finished area above ground: 3,125
Property
Parking
- Total spaces: 3
- Parking features: Garage Door Opener, Oversized
- Attached garage spaces: 3
- Details: Attached
Accessibility
- Accessibility features: Near Bus, Low Carpet, Main Floor Bath, Accessible Bedroom, Stall Shower, Main Level Laundry
Features
- Levels: Two
- Stories: 2
- Patio & porch: Patio, Deck
- Exterior features: Sprinkler System, Balcony
- Fencing: Fenced,Other
- Has view: Yes
- View description: Hills, City
Lot
- Size: 0.35 Acres
- Features: Cul-De-Sac, Wooded, Evergreen Trees, Deciduous Trees, Native Plants, Sloped, Abuts Private Open Space, Paved, Curbs, Gutters, Sidewalks, Fire Hydrant within 500 Feet
Details
- Parcel number: R1585830
- Zoning: SFR
- Special conditions: Private Owner
Construction
Type & style
- Home type: SingleFamily
- Architectural style: Legal Conforming
- Property subtype: Single Family Residence
Materials
- Frame, Brick, Composition
- Roof: Composition
Condition
- New construction: No
- Year built: 2000
Details
- Builder model: The Stonegate
- Builder name: KEM Homes
Utilities & green energy
- Electric: PVREA
- Gas: Xcel
- Sewer: Public Sewer
- Water: City
- Utilities for property: Natural Gas Available, Electricity Available, Cable Available, Satellite Avail, High Speed Avail
Green energy
- Energy efficient items: Southern Exposure, Windows
Community & HOA
Community
- Features: Park
- Security: Fire Alarm
- Subdivision: Highland
HOA
- Has HOA: Yes
- Services included: Common Amenities
- HOA fee: $550 annually
- HOA name: Highland Meadows Comm. Assoc.
- HOA phone: 970-494-0609
Location
- Region: Windsor
Financial & listing details
- Price per square foot: $213/sqft
- Tax assessed value: $895,500
- Annual tax amount: $4,729
- Date on market: 5/11/2023
- Listing terms: Cash,Conventional,FHA,VA Loan
- Exclusions: Seller's Personal Property, Outside Decorations, Mounted TV
- Electric utility on property: Yes
- Road surface type: Asphalt
Price history
| Date | Event | Price |
|---|---|---|
| 8/15/2023 | Sold | $910,000-1.6%$213/sqft |
Source:  IRES as distributed by MLS GRID #987485 Report a problem IRES as distributed by MLS GRID #987485 Report a problem | ||
| 5/13/2023 | Listed for sale | $925,000+142%$217/sqft |
Source: IRES as distributed by MLS GRID #987485 Report a problem | ||
| 1/10/2001 | Sold | $382,284$90/sqft |
Source: Public Record Report a problem | ||
Public tax history
| Year | Property taxes | Tax assessment |
|---|---|---|
| 2025 | $6,282 +6% | $55,969 -4.2% |
| 2024 | $5,923 +48.6% | $58,431 -1% |
| 2023 | $3,987 -1% | $58,998 +33.3% |
| 2022 | $4,028 +8% | $44,244 +15.3% |
| 2021 | $3,731 -0.4% | $38,367 +8.9% |
| 2020 | $3,744 +24.5% | $35,242 -0.7% |
| 2019 | $3,008 | $35,488 -2.6% |
| 2018 | $3,008 | $36,425 |
| 2017 | $3,008 +0.2% | $36,425 +4.3% |
| 2016 | $3,003 +9.1% | $34,928 0% |
| 2015 | $2,753 +19.9% | $34,930 +15.7% |
| 2014 | $2,296 | $30,180 |
| 2013 | -- | $30,180 -1.9% |
| 2012 | -- | $30,760 |
| 2011 | -- | $30,760 -3.7% |
| 2010 | -- | $31,930 |
| 2009 | -- | $31,930 -8.9% |
| 2008 | -- | $35,050 |
| 2007 | -- | $35,050 +10.1% |
| 2006 | -- | $31,830 |
| 2005 | -- | $31,830 -17.2% |
| 2004 | -- | $38,420 +2.6% |
| 2002 | -- | $37,440 +14.8% |
| 2001 | -- | $32,610 |
Find assessor info on the county website
Neighborhood: 80528
Nearby homes
- $782,2002 bd2 ba2.9k sqft7667 Spyglass Ct, Windsor, CO 80528Off Market
- $854,9004 bd3 ba2.9k sqft7680 Spyglass Ct, Windsor, CO 80528Off Market
- $807,5004 bd4 ba4.2k sqft7687 Spyglass Ct, Windsor, CO 80528Off Market

- $899,0005 bd5 ba5k sqft7692 Spyglass Ct, Windsor, CO 80528Sold
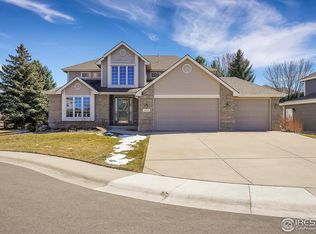
- $578,4504 bd3 ba3.9k sqft7695 Spyglass Ct, Windsor, CO 80528Sold
- $770,3005 bd3 ba3.9k sqft7698 Spyglass Ct, Windsor, CO 80528Off Market
- $995,7006 bd5 ba4.2k sqft5474 Spyglass Point, Windsor, CO 80528Off Market
- $584,7004 bd3 ba1.6k sqft7664 Promontory Dr, Windsor, CO 80528Off Market
Nearby schools
GreatSchools rating
- 7/10Bamford Elementary SchoolGrades: PK-5Distance: 1.2 mi
- 5/10Timnath Middle-High SchoolGrades: 6-12Distance: 6.3 mi
Schools provided by the listing agent
- Elementary: Timnath
- Middle: Preston
- High: Fossil Ridge
Source: IRES as distributed by MLS GRID. This data may not be complete. We recommend contacting the local school district to confirm school assignments for this home.
Get a cash offer in 3 minutes
Find out how much your home could sell for in as little as 3 minutes with a no-obligation cash offer.
Estimated market value
$959,700
Get a cash offer in 3 minutes
Find out how much your home could sell for in as little as 3 minutes with a no-obligation cash offer.
Estimated market value
$959,700
- Colorado
- Larimer County
- Windsor
- 80528
- 7774 Spyglass Ct
Nearby cities
Nearby zip codes
Other Windsor Topics
