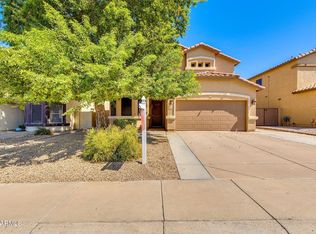
$5,000 SELLER CONCESSIONS. Don't miss this fantastic opportunity to own a spacious 5-bedroom, 3-bathroom home with a 2-car garage, ideally located in a quiet cul-de-sac directly across from a children's playground and park, and within walking distance to nearby shopping.
This bright and open home features a welcoming living room and a convenient downstairs bedroom with a full bathroom, perfect for guests or multi-generational living. The first floor showcases 20-inch ceramic tile flooring throughout, while the eat-in kitchen offers granite countertops, a breakfast bar, and a pantry, making it ideal for everyday living and entertaining.
Upstairs, beautiful wood flooring on the staircase leads to a spacious loft, three additional bedrooms, and the impressive primary suite. primary bedroom includes a full bathroom with double sinks and a walk-in closet.
Step outside to an easy-to-maintain backyard featuring synthetic grass, a sitting area, an Arizona room, and a storage shed--perfect for relaxing or entertaining.
This home offers comfort, space, and a great location.
For sale
Price cut: $1K (8/6)
$483,000
7775 N 57TH Avenue, Glendale, AZ 85301
5beds
2,354sqft
Single Family Residence
Built in 2004
4,748 Square Feet Lot
$-- Zestimate®
$205/sqft
$84/mo HOA
What's special
Arizona roomBright and open homeEat-in kitchenImpressive primary suiteSpacious loftBreakfast barEasy-to-maintain backyard
- 180 days
- 207
- 11
Zillow last checked:
Listing updated:
Listed by:
Khalid Osman 602-295-8293,
1912 Realty
Source: ARMLS,MLS#: 6994467
Facts & features
Interior
Bedrooms & bathrooms
- Bedrooms: 5
- Bathrooms: 3
- Full bathrooms: 3
Heating
- Electric
Cooling
- Central Air, Ceiling Fan(s), See Remarks
Appliances
- Included: Dishwasher, Disposal
- Laundry: Inside, Other
Features
- High Speed Internet, Granite Counters, Double Vanity, See Remarks, Upstairs, Pantry, Full Bth Master Bdrm
- Flooring: Laminate, Tile, Wood
- Windows: Double Pane Windows
- Has basement: No
- Has fireplace: No
Interior area
- Total structure area: 2,354
- Total interior livable area: 2,354 sqft
Property
Parking
- Total spaces: 6
- Parking features: Garage Door Opener
- Garage spaces: 2
- Carport spaces: 2
- Covered spaces: 4
- Uncovered spaces: 2
Features
- Stories: 2
- Exterior features: Other, Storage
- Spa features: None
- Fencing: Block
Lot
- Size: 4,748 Square Feet
- Features: East/West Exposure, Desert Back, Desert Front, Synthetic Grass Frnt, Synthetic Grass Back
Details
- Parcel number: 14720110
Construction
Type & style
- Home type: SingleFamily
- Property subtype: Single Family Residence
Materials
- Stucco, Wood Frame, Painted
- Roof: Tile
Condition
- Year built: 2004
Details
- Builder name: Meritage Homes
Utilities & green energy
- Sewer: Public Sewer
- Water: City Water
Community & HOA
Community
- Features: Near Bus Stop, Playground
- Subdivision: PALM TERRACE
HOA
- Has HOA: Yes
- Services included: Other (See Remarks), Street Maint
- HOA fee: $84 monthly
- HOA name: AAM
- HOA phone: 602-957-9191
Location
- Region: Glendale
Financial & listing details
- Price per square foot: $205/sqft
- Tax assessed value: $332,800
- Annual tax amount: $1,869
- Date on market: 3/12/2026
- Cumulative days on market: 180 days
- Listing terms: Cash,Conventional,FHA,VA Loan
- Ownership: Fee Simple
Estimated market value
Not available
Estimated sales range
Not available
Not available
Price history
| Date | Event | Price |
|---|---|---|
| 8/6/2026 | Price change | $483,000-0.2%$205/sqft |
Source:  ARMLS #6994467 Report a problem ARMLS #6994467 Report a problem | ||
| 7/3/2026 | Price change | $484,000-0.2%$206/sqft |
Source: ARMLS #6994467 Report a problem | ||
| 6/1/2026 | Price change | $484,990-2.8%$206/sqft |
Source: ARMLS #6994467 Report a problem | ||
| 3/12/2026 | Listed for sale | $499,000-1.8%$212/sqft |
Source: ARMLS #6994467 Report a problem | ||
| 6/9/2024 | Listing removed | $507,990$216/sqft |
Source: ARMLS #6680214 Report a problem | ||
| 4/25/2024 | Price change | $507,990-0.4%$216/sqft |
Source: ARMLS #6680214 Report a problem | ||
| 3/27/2024 | Listed for sale | $510,000+13.3%$217/sqft |
Source: ARMLS #6680214 Report a problem | ||
| 4/6/2022 | Sold | $450,000$191/sqft |
Source: ARMLS #6296183 Report a problem | ||
| 3/6/2022 | Pending sale | $450,000$191/sqft |
Source: ARMLS #6296183 Report a problem | ||
| 3/1/2022 | Listed for sale | $450,000$191/sqft |
Source: ARMLS #6296183 Report a problem | ||
| 2/22/2022 | Listing removed | -- |
Source:  HomeSmart Report a problem HomeSmart Report a problem | ||
| 1/26/2022 | Pending sale | $450,000$191/sqft |
Source: ARMLS #6296183 Report a problem | ||
| 12/22/2021 | Price change | $450,000-4.3%$191/sqft |
Source: ARMLS #6296183 Report a problem | ||
| 11/30/2021 | Price change | $470,000-4.1%$200/sqft |
Source: ARMLS #6296183 Report a problem | ||
| 11/11/2021 | Price change | $489,999-2%$208/sqft |
Source: ARMLS #6296183 Report a problem | ||
| 9/21/2021 | Listed for sale | $499,999+437.6%$212/sqft |
Source: HomeSmart #6296183 Report a problem | ||
| 4/22/2011 | Sold | $93,000+3.4%$40/sqft |
Source: ARMLS #4495089 Report a problem | ||
| 2/25/2011 | Price change | $89,900-18.2%$38/sqft |
Source: RE/MAX Preferred Choice #4495089 Report a problem | ||
| 12/26/2010 | Price change | $109,900-6%$47/sqft |
Source: RE/MAX Preferred Choice #4495089 Report a problem | ||
| 11/20/2010 | Price change | $116,900-54.5%$50/sqft |
Source: foreclosure.com Report a problem | ||
| 11/6/2010 | Listed for sale | -- |
Source: foreclosure.com Report a problem | ||
| 10/13/2010 | Sold | $256,999+116.7%$109/sqft |
Source: Public Record Report a problem | ||
| 12/2/2008 | Sold | $118,600-57.6%$50/sqft |
Source: Public Record Report a problem | ||
| 4/19/2007 | Sold | $280,000+60.6%$119/sqft |
Source: Public Record Report a problem | ||
| 7/9/2004 | Sold | $174,335$74/sqft |
Source: Public Record Report a problem | ||
Public tax history
| Year | Property taxes | Tax assessment |
|---|---|---|
| 2025 | $1,842 +4.1% | $33,280 -11.2% |
| 2024 | $1,770 +10.3% | $37,480 +172.2% |
| 2023 | $1,604 -1% | $13,771 -40.7% |
| 2022 | $1,620 -0.8% | $23,220 +8.2% |
| 2021 | $1,633 +1% | $21,460 +3.1% |
| 2020 | $1,616 +4.3% | $20,810 +10.7% |
| 2019 | $1,549 | $18,800 +6.5% |
| 2018 | $1,549 -1.4% | $17,650 +23.6% |
| 2017 | $1,572 +11.7% | $14,280 +1.6% |
| 2016 | $1,407 +2.8% | $14,050 -0.7% |
| 2015 | $1,369 | $14,150 +55% |
| 2014 | -- | $9,130 +13.1% |
| 2013 | -- | $8,070 -16.8% |
| 2012 | -- | $9,700 -4.9% |
| 2011 | -- | $10,200 -26.9% |
| 2010 | -- | $13,960 -35.6% |
| 2009 | -- | $21,670 -9.5% |
| 2008 | -- | $23,950 +21% |
| 2007 | -- | $19,800 +33.8% |
| 2006 | -- | $14,800 |
| 2005 | -- | $14,800 |
Find assessor info on the county website
Monthly payment
Est. payment
Payment breakdown
Explore the cost of this home by adjusting the details. Changes won't be saved.Climate risks
Neighborhood: Sands Estates
Nearby schools
Schools provided by the listing agent
- Elementary: Glendale American School
- Middle: Glendale Landmark School
- High: Glendale High School
- District: Glendale Elementary District
Source: ARMLS. This data may not be complete. We recommend contacting the local school district to confirm school assignments for this home.
Similar homes
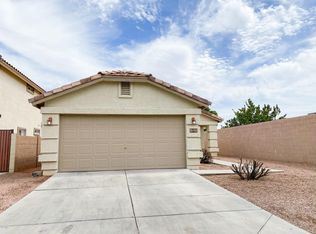
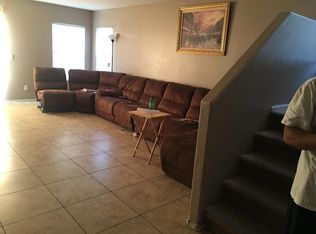
- $460,0004 bd2 ba1.8k sqft5656 N 87TH Drive, Glendale, AZ 85305For Sale
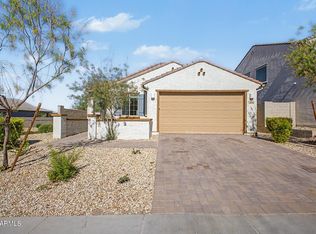 MLS ID #7012257, Eugene Eihausen, Century 21 Northwest. ARMLS
 - $450,0005 bd3 ba2.1k sqft9804 N 4TH Avenue, Phoenix, AZ 85021For Sale
 MLS ID #7013489, Roy Dimas, HomeSmart. ARMLS
 - $446,0004 bd3 ba2.4k sqft9124 W ELM Street, Phoenix, AZ 85037For Sale
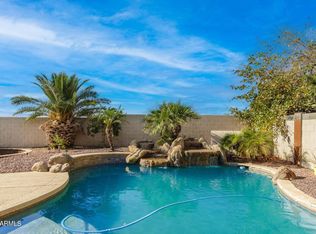 MLS ID #7036069, Susan Nevel, A.Z. & Associates. ARMLS
 - $515,0005 bd3 ba2.5k sqft6774 W ROWEL Road, Peoria, AZ 85383For Sale
 MLS ID #7064882, Thomas M Lesieutre, Red Manor Realty. ARMLS
