Enjoy the perfect combination of peaceful country living and convenient access to town in this beautiful 3-year-old home located on a paved road just northeast of Columbia! This impressive 1.5-story home offers a fantastic floor plan designed for both everyday living and entertaining.
The main living area features a huge open-concept design combining the kitchen, dining and living spaces beneath a soaring vaulted ceiling. Tons of windows fill the space with natural light, creating an inviting and airy atmosphere. The main level also includes a dedicated office, a spacious primary suite featuring a huge tile shower and large walk-in closet, plus an additional bonus room that could serve as a study, music room, library or additional living space. Upstairs, you'll find two additional bedrooms, a full bathroom and a cozy family room--providing a great separate space for family or guests.
Outside, the large covered front porch offers a warm and welcoming place to relax, while the back patio provides multiple areas for entertaining, dining and enjoying the outdoors, complete with a firepit for relaxing evenings.
Set in a peaceful rural location, this home offers plenty of space to unwind and enjoy the country atmosphere while remaining just minutes from all the conveniences Columbia has to offer. A wonderful opportunity to enjoy the best of both worlds!
For sale
$775,000
7775 N Route Z, Columbia, MO 65202
3beds
2,924sqft
Single Family Residence
Built in 2023
10 Acres Lot
$753,900 Zestimate®
$265/sqft
$-- HOA
What's special
Firepit for relaxing eveningsLarge covered front porchSpacious primary suiteLarge walk-in closetAdditional bonus roomPaved roadDedicated office
- 35 days
- 999
- 77
Zillow last checked:
Listing updated:
Listed by:
Mike Hill, P.C. 573-489-0052,
Weichert, Realtors - House of Brokers 573-446-6767,
Karla Hill, P.C. 573-864-4341,
Weichert, Realtors - House of Brokers
Source: MMBOR,MLS#: 437075
Facts & features
Interior
Bedrooms & bathrooms
- Bedrooms: 3
- Bathrooms: 3
- Full bathrooms: 2
- 1/2 bathrooms: 1
Full bathroom
- Level: Main
Full bathroom
- Level: Upper
Half bathroom
- Level: Main
Heating
- Forced Air, Propane
Cooling
- Central Electric
Appliances
- Included: Refrigerator, Microwave, Disposal, Dishwasher
- Laundry: Washer/Dryer Hookup
Features
- High Speed Internet, Tub/Shower, Stand AloneShwr/MBR, Split Bedroom Design, Soaking Tub, Walk-In Closet(s), Liv/Din Combo, Granite Counters, Wood Cabinets, Kitchen Island, Pantry
- Flooring: Carpet, Laminate, Tile
- Has basement: No
- Has fireplace: Yes
- Fireplace features: Living Room, Gas, Screen
Interior area
- Total structure area: 2,924
- Total interior livable area: 2,924 sqft
- Finished area below ground: 0
Property
Parking
- Total spaces: 2
- Parking features: Attached, Paved
- Attached garage spaces: 2
Features
- Patio & porch: Covered, Concrete, Back, Front Porch
- Fencing: Wire
Lot
- Size: 10 Acres
- Features: Cleared, Crops
Details
- Additional structures: None
- Parcel number: 1310008030030001
- Zoning description: A-1 Agriculture
Construction
Type & style
- Home type: SingleFamily
- Property subtype: Single Family Residence
Materials
- Foundation: Slab
Condition
- Year built: 2023
Details
- Builder name: Carbone
Utilities & green energy
- Gas: Propane Tank Rented
- Utilities for property: Trash-Private
Community & HOA
Community
- Subdivision: Columbia
HOA
- Has HOA: No
Location
- Region: Columbia
Financial & listing details
- Price per square foot: $265/sqft
- Tax assessed value: $363,750
- Annual tax amount: $4,834
- Date on market: 9/5/2026
- Road surface type: Paved
Estimated market value
$753,900
$716,000 - $792,000
$2,914/mo
Price history
| Date | Event | Price |
|---|---|---|
| 9/5/2026 | Listed for sale | $775,000$265/sqft |
Source:  MMBOR #437075 Report a problem MMBOR #437075 Report a problem | ||
Public tax history
| Year | Property taxes | Tax assessment |
|---|---|---|
| 2025 | -- | $68,759 +9.9% |
| 2024 | $4,524 +1332% | $62,557 +1319.8% |
| 2023 | $316 +469.6% | $4,406 +469.3% |
| 2022 | $55 -0.2% | $774 |
| 2021 | $56 -5.6% | $774 |
| 2020 | $59 | $774 |
| 2019 | -- | -- |
Find assessor info on the county website
Monthly payment
Est. payment
Payment breakdown
Explore the cost of this home by adjusting the details. Changes won't be saved.Climate risks
Neighborhood: 65202
Nearby schools
Schools provided by the listing agent
- Elementary: Two Mile Prairie
- Middle: Lange
- High: Battle
Source: MMBOR. This data may not be complete. We recommend contacting the local school district to confirm school assignments for this home.
Similar homes
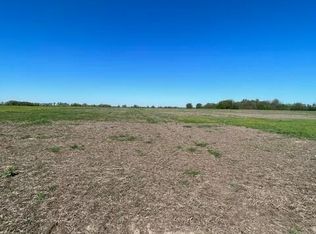
- $814,7505 bd4 ba3.6k sqft8944 N Highway Vv, Columbia, MO 65202For Sale
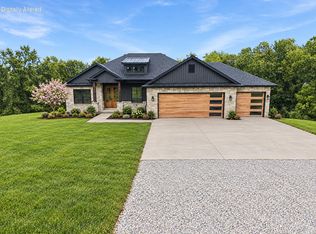 MLS ID #436681, Tony Deakins, Weichert, Realtors - House of Brokers. MMBOR
 - $582,0004 bd3 ba2.5k sqft13771 N Frink Rd, Hallsville, MO 65255For Sale
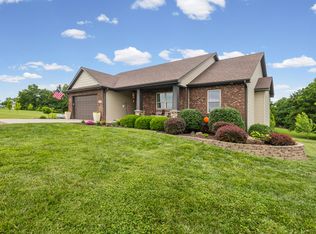 MLS ID #434835, Ryan Cunningham, Iron Gate Real Estate. MMBOR
 - $849,9006 bd5 ba4k sqft13221 E Remie Rd, Centralia, MO 65240For Sale
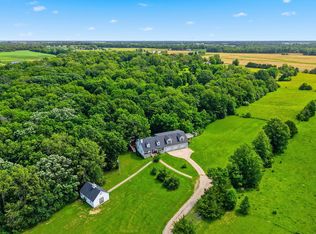 MLS ID #435286, Sean Moore, REMAX Boone Realty. MMBOR
 - $450,0004 bd4 ba2.9k sqft2750 E Alfalfa Dr, Columbia, MO 65202For Sale
 MLS ID #436687, Alice Leeper, REMAX Boone Realty. MMBOR
