Step into luxury with this extraordinary custom-built home, crafted by an exclusive high-end builder. This impeccably maintained residence is a true testament to superior craftsmanship, showcasing high-end finishes and thoughtful upgrades throughout. Nestled within an exclusive 24/7 guard-gated community, this home offers the ultimate in privacy, security, and prestige. Situated on over 3 lush acreage, the property features a stunning, tranquil pond with a soothing waterfall, vibrant lily pads, and tropical plantings that create a serene backyard oasis. Premium turf lines the water’s edge, blending seamlessly with the natural surroundings and offering year-round greenery. The outdoor space is further elevated by professional landscape lighting and fire pit, perfect for cozy evenings under the stars. The expansive screened lanai is equipped with custom motorized roller screens, allowing for effortless indoor-outdoor living while maximizing comfort and views. Whether you’re entertaining guests or enjoying quiet evenings at home, this space offers a seamless extension of the interior. Inside, you’ll find 4 spacious bedrooms—with the flexibility for a 5th—as well as a well-appointed den/library featuring a fireplace, ideal for reading, working from home, or relaxing in comfort. Each bedroom enjoys the privacy and convenience of its own en-suite bath, creating an ideal layout for family or guests. The home also boasts a dedicated media room, perfect for movie nights, gaming, or immersive sports viewing. Surround sound is installed throughout the home, ensuring a premium audio experience whether you’re relaxing in the living spaces, entertaining guests, or enjoying the media room. The heart of the home is the chef’s kitchen, outfitted with top-of-the-line Sub-Zero and Wolf appliances, custom cabinetry, and luxurious finishes that make it a culinary dream for both everyday living and entertaining. Additional features include a 4-car garage equipped with an EV charger, a 11kw Generac generator for uninterrupted peace of mind, and full city water and sewer services for a truly effortless lifestyle. Mature landscaping, highlighted by majestic oak trees, adds privacy and timeless beauty throughout the estate. This exceptional property is more than just a home—it’s a sanctuary of style, substance, and sophistication in one of the area’s most desirable communities. Don’t miss your opportunity to own a piece of paradise—schedule your private showing today and experience the perfect blend of luxury, comfort, and tranquility.
Sold for $2,100,000
$2,100,000
7775 Still Lakes Dr, Odessa, FL 33556
4beds
4,540sqft
Single Family Residence
Built in 2014
2 Acres Lot
$2,049,200 Zestimate®
$463/sqft
$7,496 Estimated rent
Home value
$2,049,200
Estimated sales range
Not available
$7,496/mo
Zestimate® history
Owner options
List your home for rent
$7,496/mo
Rent Zestimate®
Find your next renter with Zillow Rental Manager. Plus, with online applications, you can quickly screen prospective tenants – for free.
$7,496/mo
Rent Zestimate®
Refinance and save
$14,956/mo
Est. payment
Refinancing to a lower rate could help reduce your monthly payments and save thousands over the life of the loan.
$14,956/mo
Est. payment
Explore your selling options
Work with a Zillow partner agent
Leverage their expertise and Zillow's premium Showcase listings to get your home seen by more buyers.
Get startedList with your own agent
Get your home in front of millions of buyers by listing it on Zillow.
Learn how to do itSell it yourself
Take full control of how buyers see your home on Zillow by listing For Sale by Owner (FSBO).
List your homeWhat's special
Lush acreageTranquil pondExpansive screened lanaiMajestic oak treesSoothing waterfallHigh-end finishesTropical plantings
Zillow last checked:
Listing updated:
Listed by:
Stacy White 239-677-1220,
MIHARA & ASSOCIATES INC. 813-960-2300
Bought with:
Barbara Robinson, 3040775
DALTON WADE INC
Source: Stellar MLS,MLS#: TB8366589 Originating MLS: Suncoast Tampa
Originating MLS: Suncoast Tampa
Facts & features
Interior
Bedrooms & bathrooms
- Bedrooms: 4
- Bathrooms: 5
- Full bathrooms: 4
- 1/2 bathrooms: 1
Rooms
- Room types: Attic, Bonus Room, Den/Library/Office, Family Room, Dining Room, Utility Room, Media Room, Storage Rooms
Primary bedroom
- Features: En Suite Bathroom, Walk-In Closet(s)
- Level: First
- Area: 300 Square Feet
- Dimensions: 20x15
Den
- Level: First
- Area: 112 Square Feet
- Dimensions: 8x14
Kitchen
- Level: First
- Area: 169 Square Feet
- Dimensions: 13x13
Living room
- Level: First
- Area: 418 Square Feet
- Dimensions: 22x19
Media room
- Features: Walk-In Closet(s)
- Level: Second
- Area: 182 Square Feet
- Dimensions: 13x14
Heating
- Central, Heat Pump
Cooling
- Central Air
Appliances
- Included: Oven, Cooktop, Dishwasher, Disposal, Exhaust Fan, Freezer, Gas Water Heater, Ice Maker, Microwave, Range, Range Hood, Refrigerator, Water Softener
- Laundry: Laundry Room
Features
- Ceiling Fan(s), Eating Space In Kitchen, High Ceilings, Kitchen/Family Room Combo, Primary Bedroom Main Floor, Solid Surface Counters, Stone Counters, Thermostat, Walk-In Closet(s)
- Flooring: Carpet, Ceramic Tile, Hardwood
- Doors: Sliding Doors
- Windows: Drapes, Low Emissivity Windows, Rods, Shades, Solar Screens, Storm Window(s), Window Treatments
- Has fireplace: Yes
- Fireplace features: Gas
Interior area
- Total structure area: 6,356
- Total interior livable area: 4,540 sqft
Property
Parking
- Total spaces: 4
- Parking features: Circular Driveway, Driveway, Garage Door Opener, Garage Faces Side
- Attached garage spaces: 4
- Has uncovered spaces: Yes
- Details: Garage Dimensions: 45x29
Features
- Levels: Two
- Stories: 2
- Patio & porch: Covered, Front Porch, Rear Porch, Screened
- Exterior features: Irrigation System, Lighting, Private Mailbox, Rain Gutters
- Fencing: Fenced
- Has view: Yes
- View description: Trees/Woods, Pond
- Has water view: Yes
- Water view: Pond
Lot
- Size: 2 Acres
- Features: Landscaped
- Residential vegetation: Mature Landscaping, Oak Trees, Trees/Landscaped
Details
- Parcel number: U11271700K00000000029.0
- Zoning: PD
- Special conditions: None
Construction
Type & style
- Home type: SingleFamily
- Property subtype: Single Family Residence
Materials
- Block, Stone, Stucco, Wood Frame
- Foundation: Slab
- Roof: Concrete
Condition
- New construction: No
- Year built: 2014
Utilities & green energy
- Sewer: Public Sewer
- Water: Public
- Utilities for property: Cable Connected, Electricity Connected, Propane, Public, Sewer Connected, Sprinkler Well, Street Lights, Underground Utilities, Water Connected
Community & HOA
Community
- Features: Deed Restrictions, Gated Community - Guard, Park
- Security: Gated Community, Security System
- Pet fee: $0 monthly
- Subdivision: STILLWATER PH 2
HOA
- Has HOA: Yes
- Amenities included: Gated
- Services included: 24-Hour Guard, Common Area Taxes, Reserve Fund, Maintenance Grounds, Maintenance Repairs, Manager, Private Road
- HOA fee: $671 monthly
- HOA name: PMI TAMPA- NICOLE
- HOA phone: 813-565-7340
- Second HOA name: WISE
- Second HOA phone: 813-968-5665
Location
- Region: Odessa
Financial & listing details
- Price per square foot: $463/sqft
- Tax assessed value: $1,753,796
- Annual tax amount: $17,456
- Date on market: 4/26/2025
- Cumulative days on market: 9 days
- Listing terms: Cash,Conventional
- Ownership: Fee Simple
- Total actual rent: 0
- Electric utility on property: Yes
- Road surface type: Paved, Asphalt
Price history
| Date | Event | Price |
|---|---|---|
| 6/20/2025 | Sold | $2,100,000-8.5%$463/sqft |
Source:  Stellar MLS #TB8366589 Report a problem Stellar MLS #TB8366589 Report a problem | ||
| 5/6/2025 | Pending sale | $2,295,000$506/sqft |
Source: Stellar MLS #TB8366589 Report a problem | ||
| 4/26/2025 | Listed for sale | $2,295,000+1053.3%$506/sqft |
Source: Stellar MLS #TB8366589 Report a problem | ||
| 10/18/2012 | Sold | $199,000$44/sqft |
Source: Public Record Report a problem | ||
| 12/20/2011 | Listed for sale | $199,000$44/sqft |
Source: STILLWATER REALTY LLC #T2290535 Report a problem | ||
| 11/11/2011 | Listing removed | $199,000$44/sqft |
Source: STILLWATER REALTY LLC #T2290535 Report a problem | ||
| 8/26/2011 | Price change | $199,000-27.6%$44/sqft |
Source: STILLWATER REALTY LLC #T2290535 Report a problem | ||
| 6/19/2011 | Listed for sale | $275,000-30.5%$61/sqft |
Source: STILLWATER REALTY LLC #T2290535 Report a problem | ||
| 12/16/2004 | Sold | $395,800$87/sqft |
Source: Public Record Report a problem | ||
Public tax history
| Year | Property taxes | Tax assessment |
|---|---|---|
| 2025 | $18,925 +8.4% | $1,753,796 +72.1% |
| 2024 | $17,456 +3% | $1,018,904 +3% |
| 2023 | $16,951 +2.5% | $989,227 +3% |
| 2022 | $16,543 +0.8% | $960,415 +3% |
| 2021 | $16,416 +1.1% | $932,442 +1.4% |
| 2020 | $16,244 +1.7% | $919,568 +2.3% |
| 2019 | $15,974 | $898,893 +1.9% |
| 2018 | $15,974 +0.8% | $882,132 -11% |
| 2017 | $15,854 +1% | $991,431 +17.2% |
| 2016 | $15,691 +0.4% | $846,217 +0.7% |
| 2015 | $15,628 +299.9% | $840,335 -3.1% |
| 2014 | $3,908 | $867,336 +384.1% |
| 2013 | $3,908 -7.5% | $179,150 -14.3% |
| 2012 | $4,224 -0.2% | $209,009 |
| 2011 | $4,233 -29.5% | $209,009 -30% |
| 2010 | $6,007 -17.2% | $298,584 -16.7% |
| 2009 | $7,253 -0.4% | $358,301 |
| 2008 | $7,285 -6.5% | $358,301 -7.7% |
| 2007 | $7,793 -8.9% | $388,159 |
| 2006 | $8,553 +9% | $388,159 +12.7% |
| 2005 | $7,851 | $344,520 -29.7% |
| 2004 | -- | $490,050 +19.8% |
| 2003 | -- | $409,029 |
| 2002 | -- | $409,029 +9.1% |
| 2001 | -- | $374,943 |
| 2000 | $9,025 | $374,943 |
Find assessor info on the county website
Neighborhood: 33556
Nearby homes
- $1,985,9004 bd5 ba4.3k sqft7781 Still Lakes Dr, Odessa, FL 33556Off Market
- $2,832,2005 bd7 ba6.2k sqft7773 Still Lakes Dr, Odessa, FL 33556Off Market
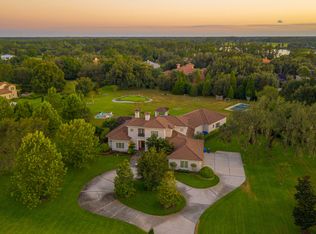
- $2,399,2005 bd5 ba5.5k sqft7729 Still Lakes Dr, Odessa, FL 33556Off Market
- $2,870,0005 bd5 ba5.8k sqft19002 Deer Point Pl, Odessa, FL 33556For Sale

- $3,219,5007 bd7 ba7.4k sqft7733 Still Lakes Dr, Odessa, FL 33556Off Market
- $425,0001 bd2 ba2.1k sqft7799 Still Lakes Dr, Odessa, FL 33556Sold
- $2,975,6006 bd7 ba8.2k sqft7723 Still Lakes Dr, Odessa, FL 33556Off Market
- $412,5000.775 Acres7705 Still Lakes Dr #32, Odessa, FL 33556Sold
Nearby schools
GreatSchools rating
- 9/10Hammond Elementary SchoolGrades: PK-5Distance: 2.7 mi
- 10/10Martinez Middle SchoolGrades: 6-8Distance: 2.3 mi
- 7/10Steinbrenner High SchoolGrades: 9-12Distance: 2.2 mi
Schools provided by the listing agent
- Elementary: Hammond Elementary School
- Middle: Martinez-HB
- High: Steinbrenner High School
Source: Stellar MLS. This data may not be complete. We recommend contacting the local school district to confirm school assignments for this home.
Get a cash offer in 3 minutes
Find out how much your home could sell for in as little as 3 minutes with a no-obligation cash offer.
Estimated market value
$2,049,200
Get a cash offer in 3 minutes
Find out how much your home could sell for in as little as 3 minutes with a no-obligation cash offer.
Estimated market value
$2,049,200
- Florida
- Hillsborough County
- Odessa
- 33556
- 7775 Still Lakes Dr
Nearby cities
Nearby zip codes
Other Odessa Topics
