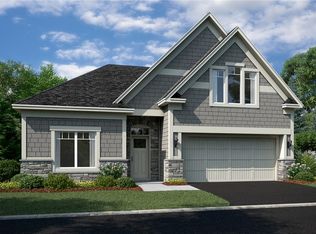
The Cedarwood floorplan is an amazing home to call your home! Featuring a 2 bedrooms and an office, or you can convert the office into another bedroom! The kitchen has a large kitchen island with sinks and a dishwasher. There is a spacious eating area, perfect for family get together. The kitchen opens up directly into the family room! The owners suite includes a large walk-in closet, private bathroom and beautiful windows. Need more space? You have the option to add a sun room or to upgrade the owners bathroom to a deluxe bathroom. Contact us today to learn more about this floorplan in Minneapolis! James Hardie siding on front elevation with lovely stone accents ?Cedar privacy fence with patio Lawn Irrigation system Association maintained Main level living with upper level storage area White kitchen cabinets with contrasting island and crown molding Soft-close kitchen cabinet feature Quartz kitchen countertops with tile backsplash Sun filled Morning Room Family Room with fireplace complete with beautiful surrounding tile MLS# 4996579
This property is not currently displayed as for sale or rent on Zillow. This may be different from what's on other websites or public sources.