Skip main navigation
Sold for $400,000
  • $400,000

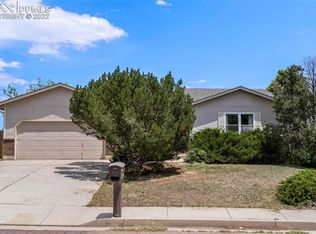
    7775 Woody Creek Dr, Colorado Springs, CO 80911

    5beds
    2,529sqft
    Single Family Residence
    Built in 1989
    0.28 Acres Lot
    $386,200 Zestimate®
    $158/sqft
    $2,581 Estimated rent

    Home value

    $386,200

    $367,000 - $409,000

    $2,581/mo

    Zestimate® history
    Loading
    Loading...

    Owner options

    List your home for rent

    $2,581/mo

    Rent Zestimate®

    Find your next renter with Zillow Rental Manager. Plus, with online applications, you can quickly screen prospective tenants – for free.

    Learn more

    $2,581/mo

    Rent Zestimate®

    Refinance and save

    $2,313/mo

    Est. payment

    Refinancing to a lower rate could help reduce your monthly payments and save thousands over the life of the loan.

    See today's rates

    $2,313/mo

    Est. payment

    Explore your selling options

    Work with a Zillow partner agent

    Leverage their expertise and Zillow's premium Showcase listings to get your home seen by more buyers.

    Get started

    List with your own agent

    Get your home in front of millions of buyers by listing it on Zillow.

    Learn how to do it

    Sell it yourself

    Take full control of how buyers see your home on Zillow by listing For Sale by Owner (FSBO).

    List your home

    What's special

    Cozy fireplaceCorner lotBeautiful wooden deckBright eat-in kitchenGenerous family roomFormal dining areaFully updated bathroom
    Welcome to this 5-bedroom, 3-bath move-in ready home, complete with paid-off solar panels! Situated on a spacious 0.28-acre corner lot in Colorado Springs, this home offers impressive space and versatility. The main level features a generous family room, a formal dining area, and a bright eat-in kitchen. Upstairs, you'll find two bedrooms, a full bathroom, and a master suite with its own private bath and walk-in closet. The lower level offers another large family room with a cozy fireplace and direct access to a beautiful wooden deck—perfect for entertaining. The basement includes two additional bedrooms, a fully updated bathroom with a lifetime warranty, and a flexible living area that also opens to the deck. Enjoy the fresh paint and new flooring throughout the upper and lower levels, along with brand-new carpet and paint in the basement. Additional upgrades include a water softener and purifier, plus a shed and garden beds in the backyard. This home is packed with features and ready for you to make it your own!

    Zillow last checked:

    Listing updated:

    Listed by:

    Lauren Jerden MRP 719-600-9831,

    Exp Realty LLC

    Bought with:

    Adam Frazier C2EX

    Keller Williams Premier Realty

    Source: elevateMLS,MLS#: 7678386MLS Logo

    Facts & features

    Interior

    Bedrooms & bathrooms
    • Bedrooms: 5
    • Bathrooms: 3
    • Full bathrooms: 3
    Primary bedroom
    • Level: Upper
    • Area: 208 Square Feet
    • Dimensions: 13 x 16
    Heating
    • Forced Air
    Cooling
    • Central Air
    Appliances
    • Included: Dishwasher, Dryer, Oven, Refrigerator, Washer, Water Softener
    • Laundry: In Basement
    Features
    • Skylight (s), Vaulted Ceiling(s)
    • Basement: Full,Finished
    • Has fireplace: Yes
    • Fireplace features: Gas
    Interior area
    • Total structure area: 2,529
    • Total interior livable area: 2,529 sqft
    • Finished area above ground: 1,857
    • Finished area below ground: 672

    Property

    Parking
    • Total spaces: 2
    • Parking features: Attached, Concrete Driveway
    • Attached garage spaces: 2
    Features
    • Levels: 4-Levels
    • Stories: 4
    • Patio & porch: Wood Deck
    • Fencing: Back Yard
    Lot
    • Size: 0.28 Acres
    • Features: Corner Lot, Near Park, Near Schools, Near Shopping Center
    Details
    • Parcel number: 5529107021

    Construction

    Type & style
    • Home type: SingleFamily
    • Property subtype: Single Family Residence
    Materials
    • Alum/Vinyl/Steel, Brick, Framed on Lot
    • Foundation: Crawl Space, Walk Out
    • Roof: Composite Shingle
    Condition
    • Existing Home
    • New construction: No
    • Year built: 1989

    Utilities & green energy

    • Water: Assoc/Distr
    • Utilities for property: Electricity Connected, Natural Gas Connected, Solar
    Green energy
    • Indoor air quality: Radon System

    Community & HOA

    Location
    • Region: Colorado Springs

    Financial & listing details

    • Price per square foot: $158/sqft
    • Tax assessed value: $482,554
    • Annual tax amount: $2,010
    • Date on market: 4/6/2025
    • Listing terms: Cash,Conventional
    • Electric utility on property: Yes

    Price history

    DateEventPrice
    6/6/2025Sold$400,000$158/sqft
    Source: elevateMLS #7678386 Report a problem
    4/11/2025Contingent$400,000$158/sqft
    Source: elevateMLS #7678386 Report a problem
    4/6/2025Listed for sale$400,000-10.1%$158/sqft
    Source: elevateMLS #7678386 Report a problem
    2/26/2025Listing removed$445,000$176/sqft
    Source: elevateMLS #8177300 Report a problem
    1/29/2025Listed for sale$445,000+4.7%$176/sqft
    Source: elevateMLS #8177300 Report a problem
    9/30/2022Sold$425,000+1.2%$168/sqft
    Source: Public Record Report a problem
    8/16/2022Price change$420,000-8.5%$166/sqft
    Source: elevateMLS #8794570 Report a problem
    8/4/2022Price change$459,000-3.4%$181/sqft
    Source: elevateMLS #8794570 Report a problem
    7/21/2022Listed for sale$475,000+143.6%$188/sqft
    Source: elevateMLS #8794570 Report a problem
    2/24/2011Sold$195,000$77/sqft
    Source: Public Record Report a problem
    1/22/2011Price change$195,000+2.7%$77/sqft
    Source: New Home Associates of Colorado #615425 Report a problem
    1/16/2011Listed for sale$189,900+0.5%$75/sqft
    Source: Springs Preferred Realty, LLC #615425 Report a problem
    9/19/2006Sold$189,000$75/sqft
    Source: Public Record Report a problem

    Public tax history

    YearProperty taxesTax assessment
    2024$1,965 +27.5%$32,330
    2023$1,541 -7.6%$32,330 +46.2%
    2022$1,667 $22,110 -2.8%
    2021-- $22,740 +13.9%
    2020$1,493 +0.6%$19,960
    2019$1,484 +9.7%$19,960 +18.4%
    2018$1,353 +1.2%$16,860
    2017$1,337 -1.1%$16,860 -0.2%
    2016$1,353 +24.1%$16,890
    2015$1,090 +5.6%$16,890 +7.6%
    2014$1,032 $15,700
    2013-- --
    2012-- $13,510
    2011$1,020 $13,510 -14.8%
    2010-- $15,860
    2009-- $15,860 -2%
    2008-- $16,180
    2006-- $16,180 +37%
    2004-- $11,810
    2003$858 +7.4%$11,810 -11.8%
    2002$799 -8.7%$13,390 -2.6%
    2001$875 $13,750
    Find assessor info on the county website

    Neighborhood: 80911

    Nearby schools

    GreatSchools rating
    Schools provided by the listing agent
    • Elementary: Sunrise
    • Middle: Janitell
    • High: Mesa Ridge
    • District: Widefield-3

    Source: elevateMLS. This data may not be complete. We recommend contacting the local school district to confirm school assignments for this home.

    Get a cash offer in 3 minutes
    Find out how much your home could sell for in as little as 3 minutes with a no-obligation cash offer.
    Estimated market value
    $386,200
    Get a cash offer in 3 minutes
    Find out how much your home could sell for in as little as 3 minutes with a no-obligation cash offer.
    Estimated market value
    $386,200