Skip main navigation
Off market
  • $2,104,300

    7776 Grande Shores Dr, Sarasota, FL 34240

    5beds
    4,813sqft
    SingleFamily
    Built in 2018
    0.25 Acres Lot
    $2,104,300 Zestimate®
    $437/sqft
    $7,500 Estimated rent

    Home value

    $2,104,300

    $1.94M - $2.29M

    $7,500/mo

    Zestimate® history
    Loading
    Loading...

    Owner options

    List your home for rent

    $7,500/mo

    Rent Zestimate®

    Find your next renter with Zillow Rental Manager. Plus, with online applications, you can quickly screen prospective tenants – for free.

    Learn more

    $7,500/mo

    Rent Zestimate®

    Refinance and save

    $13,747/mo

    Est. payment

    Refinancing to a lower rate could help reduce your monthly payments and save thousands over the life of the loan.

    See today's rates

    $13,747/mo

    Est. payment

    Explore your selling options

    Work with a Zillow partner agent

    Leverage their expertise and Zillow's premium Showcase listings to get your home seen by more buyers.

    Get started

    List with your own agent

    Get your home in front of millions of buyers by listing it on Zillow.

    Learn how to do it

    Sell it yourself

    Take full control of how buyers see your home on Zillow by listing For Sale by Owner (FSBO).

    List your home

    What's special

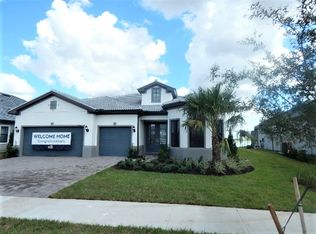
    This remarkable home known as the Empire model boasts over 4800 square feet in a prime location with unobstructed water views located in Shoreview at Lakewood Ranch Waterside. As you enter this exquisite home you are greeted by the elegance of the custom wood curved staircase and engineered wood flooring throughout the entire home. Luxury appointments include PGT thermal-impact glass windows and doors, custom moldings and shutters, first and second floor concrete block construction and a custom-built Butler pantry with upper glass cabinets. Impact sliders that pocket welcome the outdoors with heated pool and spa, paver lanai, outdoor kitchen, Clearview screen and picturesque views of the lake. Enjoy the gourmet kitchen that has solid wood cabinets with pull out drawers and doors with soft close. The kitchen is equipped with two pantries, tile backsplash with under cabinet lighting, quartz countertops, 30" double ovens, 5 burner Wolf gas cooktop and a built-in refrigerator. The open floor plan has great flow for entertaining with a separate dining room, a private den with French double doors and a large great room adjoining the café. Plantations shutters, custom lighting fixtures, ceiling fans, Generac whole house generator, Kinetico Water Softener, and professional landscaping are just some of the notable features this home has to offer. The elegant owners' suite has an adjacent sitting room with lake views, large walk in closet with access to the laundry room, large walk in shower, and double vanities. The first floor has a guest room with adjoining full bath. The second floor starts with a large game/bonus room with stunning views of the lake. There are three additional bedrooms one of which offers an ensuite bath. A media/music room finishes the second floor. The two-car garage is extended four feet with a separate third car garage. The new owners will certainly treasure the location. It is a short walking distance to the amenity center, private pool, fitness center, walking trails, tennis and pickleball courts. And it is golf cart ride to Waterside Place!

    This property is not currently displayed as for sale or rent on Zillow. This may be different from what's on other websites or public sources.

    Facts & features

    Interior

    Bedrooms & bathrooms
    • Bedrooms: 5
    • Bathrooms: 5
    • Full bathrooms: 4
    • 1/2 bathrooms: 1
    Heating
    • Other
    Cooling
    • Central
    Appliances
    • Included: Dishwasher, Dryer, Garbage disposal, Microwave, Refrigerator, Washer
    Features
    • Flooring: Other
    Interior area
    • Total interior livable area: 4,813 sqft

    Property

    Parking
    • Total spaces: 3
    • Parking features: Garage - Attached
    Features
    • Has spa: Yes
    Lot
    • Size: 0.25 Acres
    Details
    • Parcel number: 0186120117

    Construction

    Type & style
    • Home type: SingleFamily
    Materials
    • masonry
    • Foundation: Concrete
    • Roof: Tile
    Condition
    • Year built: 2018

    Community & HOA

    HOA
    • Has HOA: Yes
    • HOA fee: $242 monthly
    Location
    • Region: Sarasota

    Financial & listing details

    • Price per square foot: $437/sqft
    • Tax assessed value: $1,539,000
    • Annual tax amount: $14,133

    Price history

    DateEventPrice
    4/28/2023Sold$2,395,000$498/sqft
    Source: Public Record Report a problem
    3/25/2023Pending sale$2,395,000$498/sqft
    Source: Stellar MLS #A4559259 Report a problem
    3/14/2023Price change$2,395,000-3.4%$498/sqft
    Source: Stellar MLS #A4559259 Report a problem
    2/2/2023Listed for sale$2,480,000$515/sqft
    Source: Stellar MLS #A4559259 Report a problem

    Public tax history

    YearProperty taxesTax assessment
    2025$14,133 +2.8%$979,814 +2.9%
    2024$13,751 +9%$952,200 +10.8%
    2023$12,613 +1.2%$859,266 +3%
    2022$12,460 +1%$834,239 +3%
    2021$12,340 -0.1%$809,941 +1.4%
    2020$12,358 +4%$798,758 +2.3%
    2019$11,884 $780,800 +261.5%
    2018$11,884 $216,000
    Find assessor info on the county website

    Neighborhood: 34240

    Nearby schools

    GreatSchools rating
    Schools provided by the listing agent
    • Elementary: Tatum Ridge Elementary
    • Middle: Mcintosh Middle
    • High: Booker High

    Source: The MLS. This data may not be complete. We recommend contacting the local school district to confirm school assignments for this home.

    Get a cash offer in 3 minutes
    Find out how much your home could sell for in as little as 3 minutes with a no-obligation cash offer.
    Estimated market value
    $2,104,300
    Get a cash offer in 3 minutes
    Find out how much your home could sell for in as little as 3 minutes with a no-obligation cash offer.
    Estimated market value
    $2,104,300