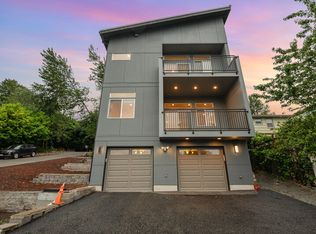

New built 3 bed, 3.25 bath home that perfectly balances modern style with everyday practicality. The entry level bedroom with an ensuite bathroom creates an ideal setup for guests or a home office. High ceilings and a great open concept main living area filled with natural light showcase designer-curated finishes. Spacious living room and a generously sized kitchen with quartz countertops, stainless steel appliances, and island with seating. Ductless AC for year round comfort. Rare find patio perfect for BBQs. Private primary suite complete with an in-ceiling mini split, walk in closet, and ensuite bath. EV-ready attached garage. Great location in the friendly Highland Park community, where shopping, school, and freeways are minutes away. Bus stop right in the street. Tenant is responsible for all utilities
Furnished rental option is available with additional fee.
Terms: 1st and last month & 1 month deposit. No smoking. No co-signers. Renters insurance is required.
$50 application fee paid by each 18+ y/o applicant.
Townhouse for rent
$3,450/moFees may apply
7776 Highland Park Way SW, # B, Seattle, WA 98106
3beds
1,500sqft
Price may not include required fees and charges. Price shown reflects the lease term provided. Learn more|
Townhouse
Available now
Cats, small dogs OK
In unit laundry
Attached garage parking
What's special
- 44 days |
- -- |
- -- |
Zillow last checked:
Listing updated:
Travel times

Let’s turn your rent into credit progress
Build credit history with every on-time payment and get credit for the payment you’re already making.
Facts & features
Interior
Bedrooms & bathrooms
- Bedrooms: 3
- Bathrooms: 4
- Full bathrooms: 3
- 1/2 bathrooms: 1
Appliances
- Included: Dryer, Washer
- Laundry: In Unit
Features
- Walk In Closet
- Furnished: Yes
Interior area
- Total interior livable area: 1,500 sqft
Property
Parking
- Parking features: Attached, Garage
- Has attached garage: Yes
- Details: Contact manager
Features
- Patio & porch: Patio
- Exterior features: Walk In Closet
Details
- Additional structures: Garage(s)
- Parcel number: 2114700101
Construction
Type & style
- Home type: Townhouse
- Property subtype: Townhouse
Materials
- Cement Planked, Wood Siding, Cement Plank
Condition
- Year built: 2026
Building
Management
- Pets allowed: Yes
Community & HOA
Location
- Region: Seattle
Financial & listing details
- Lease term: 1 Year
Nearby apartments for rent

Price history
| Date | Event | Price |
|---|---|---|
| 7/25/2026 | Price change | $3,450-4.2%$2/sqft |
Source: Zillow Rentals Report a problem | ||
| 7/20/2026 | Listed for rent | $3,600$2/sqft |
Source: Zillow Rentals Report a problem | ||
Neighborhood: Highland Park
Nearby schools
GreatSchools rating
- 3/10Concord Elementary SchoolGrades: PK-5Distance: 1.2 mi
- 7/10Denny Middle SchoolGrades: 6-8Distance: 0.9 mi
- 3/10Chief Sealth High SchoolGrades: 9-12Distance: 0.9 mi