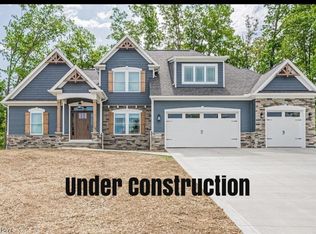
Built by WR Dawson Homes and less than two years old, this stunning 4-bedroom, 3-bath home offers exceptional craftsmanship and modern design in one of Concord’s most peaceful neighborhoods. It’s very rare for a home this new to come up for sale here, and it backs to a scenic wooded pond for ultimate tranquility.
Step into the grand foyer and great room with vaulted ceilings and an open, airy feel. Enjoy two first-floor master suites, each with an attached bath featuring double vanities and glass shower doors—one includes a relaxing Jacuzzi tub. The first-floor office with custom Amish-built cabinetry can easily be converted into a fifth bedroom. The kitchen showcases Marbella White quartz counters, full-height backsplash, soft-close cabinetry, glass display cupboards, and rounded edges.
The full finished walkout basement starts with a large, spacious recreation room ideal for entertaining and walks out to a nice concrete patio. There are also two additional bedrooms and a third full bathroom, plus two large storage rooms, fiber-optic internet, and potential to be converted into an efficiency suite. Professionally landscaped by Lassiter & Son, the exterior features stone steps, paver patio, drainage swales, mature trees, and a lush lawn leading to the pond.
Additional highlights include a whole-house generator, tankless water heater, hot/cold garage spigot, side man-door with pad, LeafGuard gutters, and free-standing deck. Surrounded by nature yet close to Concord amenities—this nearly new home is an incredible value and a must see!
Closed
$610,000
7776 Jo Ann Dr, Concord Township, OH 44077
4beds
2,812sqft
Single Family Residence
Built in 2023
0.5 Acres Lot
$584,300 Zestimate®
$217/sqft
$3,221 Estimated rent
Home value
$584,300
$555,000 - $619,000
$3,221/mo
Zestimate® history
Owner options
List your home for rent
$3,221/mo
Rent Zestimate®
Find your next renter with Zillow Rental Manager. Plus, with online applications, you can quickly screen prospective tenants – for free.
$3,221/mo
Rent Zestimate®
Refinance and save
$3,746/mo
Est. payment
Refinancing to a lower rate could help reduce your monthly payments and save thousands over the life of the loan.
$3,746/mo
Est. payment
Explore your selling options
Work with a Zillow partner agent
Leverage their expertise and Zillow's premium Showcase listings to get your home seen by more buyers.
Get startedList with your own agent
Get your home in front of millions of buyers by listing it on Zillow.
Learn how to do itSell it yourself
Take full control of how buyers see your home on Zillow by listing For Sale by Owner (FSBO).
List your homeWhat's special
Full finished walkout basementTwo first-floor master suitesFirst-floor officeFree-standing deckLush lawnLarge spacious recreation roomVaulted ceilings
Zillow last checked:
Listing updated:
Listed by:
Michael Kaim 440-796-0425 kaimteam@gmail.com,
Real of Ohio
Bought with:
Lyndsey Zarbo, 2024005297
Homease Real Estate Co., LLC
Source: MLS Now,MLS#: 5164644 Originating MLS: Lake Geauga Area Association of REALTORS
Originating MLS: Lake Geauga Area Association of REALTORSFacts & features
Interior
Bedrooms & bathrooms
- Bedrooms: 4
- Bathrooms: 3
- Full bathrooms: 3
- Main level bathrooms: 2
- Main level bedrooms: 2
Primary bedroom
- Description: Flooring: Carpet
- Level: First
- Dimensions: 16 x 15
Bedroom
- Description: Flooring: Carpet
- Level: Lower
- Dimensions: 15 x 11
Bedroom
- Description: Flooring: Carpet
- Level: Lower
- Dimensions: 14 x 10
Bedroom
- Description: Flooring: Carpet
- Level: First
- Dimensions: 16 x 12
Primary bathroom
- Description: Flooring: Luxury Vinyl Tile
- Level: First
- Dimensions: 15 x 9
Primary bathroom
- Level: First
Dining room
- Description: Flooring: Carpet
- Level: First
- Dimensions: 14 x 14
Eat in kitchen
- Description: Flooring: Luxury Vinyl Tile
- Level: First
- Dimensions: 18 x 12
Great room
- Description: Flooring: Carpet
- Features: Fireplace
- Level: First
- Dimensions: 21 x 18
Office
- Description: Flooring: Carpet
- Level: First
- Dimensions: 16 x 11
Recreation
- Description: Flooring: Carpet
- Level: Lower
- Dimensions: 22 x 15
Heating
- Forced Air, Gas
Cooling
- Central Air
Features
- Basement: Full,Finished,Walk-Out Access
- Number of fireplaces: 1
Interior area
- Total structure area: 2,812
- Total interior livable area: 2,812 sqft
- Finished area above ground: 1,895
- Finished area below ground: 917
Property
Parking
- Total spaces: 2
- Parking features: Attached, Garage, Paved
- Attached garage spaces: 2
Features
- Levels: One
- Stories: 1
- Has view: Yes
- View description: Trees/Woods
Lot
- Size: 0.5 Acres
- Features: Wooded
Details
- Parcel number: 08A004G000520
- Special conditions: Standard
Construction
Type & style
- Home type: SingleFamily
- Architectural style: Ranch
- Property subtype: Single Family Residence
Materials
- Stone, Vinyl Siding
- Roof: Asphalt,Fiberglass
Condition
- Year built: 2023
Utilities & green energy
- Sewer: Public Sewer
- Water: Public
Community & HOA
Community
- Subdivision: Stone Ridge Estates
HOA
- Has HOA: Yes
- Services included: Association Management
- HOA fee: $400 annually
- HOA name: Stone Ridge Estates
Location
- Region: Concord Township
Financial & listing details
- Price per square foot: $217/sqft
- Tax assessed value: $475,680
- Annual tax amount: $7,721
- Date on market: 10/16/2025
- Cumulative days on market: 84 days
Price history
| Date | Event | Price |
|---|---|---|
| 1/8/2026 | Sold | $610,000-3.2%$217/sqft |
Source:  MLS Now #5164644 Report a problem MLS Now #5164644 Report a problem | ||
| 12/9/2025 | Contingent | $629,900$224/sqft |
Source: MLS Now #5164644 Report a problem | ||
| 10/29/2025 | Price change | $629,900-3.1%$224/sqft |
Source: MLS Now #5164644 Report a problem | ||
| 10/16/2025 | Listed for sale | $649,900+490.8%$231/sqft |
Source: MLS Now #5164644 Report a problem | ||
| 5/5/2023 | Sold | $110,000$39/sqft |
Source: Public Record Report a problem | ||
Public tax history
| Year | Property taxes | Tax assessment |
|---|---|---|
| 2025 | $7,672 -2.6% | $166,480 |
| 2024 | $7,880 +1115.8% | $166,480 +1259% |
| 2023 | $648 -0.1% | $12,250 |
| 2022 | $649 | $12,250 |
| 2021 | -- | -- |
Find assessor info on the county website
Neighborhood: 44077
Nearby homes
- $721,7003 bd3 ba4k sqft7772 Jo Ann Dr, Concord Township, OH 44077Off Market
- $704,8004 bd2 ba3k sqft7780 Jo Ann Dr, Concord Township, OH 44077Off Market
- $115,0003 bd3 ba3k sqft7784 Jo Ann Dr, Concord Township, OH 44077Sold
- $739,9004 bd3 ba3k sqft7764 Jo Ann Dr, Concord Township, OH 44077Sold
- $878,6004 bd3 ba4.4k sqft7786 Jo Ann Dr, Concord Township, OH 44077Off Market
- $502,9003 bd1 ba1.7k sqft7779 Jo Ann Dr, Concord Township, OH 44077Off Market
- $520,6003 bd2 ba1.9k sqft7775 Jo Ann Dr, Concord Township, OH 44077Off Market
- $537,7003 bd2 ba1.9k sqft7781 Jo Ann Dr, Concord Township, OH 44077Off Market
Nearby schools
GreatSchools rating
- 8/10Leroy Elementary SchoolGrades: K-5Distance: 1.1 mi
- 6/10Henry F Lamuth Middle SchoolGrades: 5-7Distance: 2.6 mi
- 6/10Riverside Jr/Sr High SchoolGrades: 8-12Distance: 3.8 mi
Schools provided by the listing agent
- District: Riverside LSD Lake- 4306
Source: MLS Now. This data may not be complete. We recommend contacting the local school district to confirm school assignments for this home.
Get a cash offer in 3 minutes
Find out how much your home could sell for in as little as 3 minutes with a no-obligation cash offer.
Estimated market value
$584,300
Get a cash offer in 3 minutes
Find out how much your home could sell for in as little as 3 minutes with a no-obligation cash offer.
Estimated market value
$584,300
- Ohio
- Lake County
- Concord
- 44077
- 7776 Jo Ann Dr
Nearby cities
Nearby zip codes
Other Concord Topics
