Welcome to 7776 N. Fairport Ave, where timeless design meets cutting-edge comfort. Nestled on over five acres of serene land, this exceptional 4-bedroom, 3.5-bath custom-built home blends modern luxury with thoughtful craftsmanship. A stately circle driveway welcomes you home, surrounded by new landscaping, lush greenery, and the natural beauty of wild blueberries, blackberries, and beauty berries scattered across the property. Beginning with the spectacular 30-foot vaulted ceilings, the living spaces flow effortlessly with exquisite high-end lighting that highlights every custom detail. The hand-crafted staircase sets an elegant tone, leading you into a chef’s kitchen designed for both function and flair. Featuring a 48-inch gas stove with double ovens, a pot filler, motion-activated and smoke-sensing range hood, farmhouse sink, under-cabinet lighting, and all-wood cabinets paired with Taj Mahal quartzite countertops, this kitchen is the heart of the home. A hidden walk-in pantry adds to its efficiency and charm. Every inch of this home is built for comfort and performance. Eight-inch spray foam insulation ensures energy efficiency, while a two-stage air conditioning system with upgraded metal returns keeps temperatures consistent. The home also features high-impact windows, Uponor PEX-A plumbing, and exposed commercial-grade, double-insulated spiral ductwork. An instant gas hot water heater provides endless, efficient hot water on demand. The high end features include, 10-foot bedroom ceilings, 8-foot solid core doors, and with marble and quartzite showers, top-of-the-line fixtures, and spa-like bathrooms providing the perfect retreat. Upstairs, a spacious loft and game room with a projector-ready area create an ideal setting for entertainment. A dedicated office offers quiet space for work or study. Outside, the handcrafted cypress timber-frame front porch and hurricane-rated glass roll-up garage doors make a bold architectural statement. The oversized concrete back patio offers plenty of room for gatherings, and the fenced-in dog yard with private entry makes this home perfect for pet lovers. Surrounded by nature, the property’s five-acre setting provides privacy, space to roam, and the peaceful atmosphere of country living — all enhanced by its modern amenities and design.
Sold for $776,000
$776,000
7776 N FAIRPORT AVENUE, DUNNELLON, FL 34433
4beds
3,153sqft
Single Family Residence
Built in 2025
5.27 Acres Lot
$783,500 Zestimate®
$246/sqft
$3,284 Estimated rent
Home value
$783,500
$689,000 - $893,000
$3,284/mo
Zestimate® history
Owner options
List your home for rent
$3,284/mo
Rent Zestimate®
Find your next renter with Zillow Rental Manager. Plus, with online applications, you can quickly screen prospective tenants – for free.
$3,284/mo
Rent Zestimate®
Refinance and save
$5,172/mo
Est. payment
Refinancing to a lower rate could help reduce your monthly payments and save thousands over the life of the loan.
$5,172/mo
Est. payment
Explore your selling options
Work with a Zillow partner agent
Leverage their expertise and Zillow's premium Showcase listings to get your home seen by more buyers.
Get startedList with your own agent
Get your home in front of millions of buyers by listing it on Zillow.
Learn how to do itSell it yourself
Take full control of how buyers see your home on Zillow by listing For Sale by Owner (FSBO).
List your homeWhat's special
Dedicated officeLush greeneryHand-crafted staircaseMarble and quartzite showersTaj mahal quartzite countertopsFenced-in dog yardFive-acre setting
Zillow last checked:
Listing updated:
Listed by:
Mo Franklin 727-420-8110,
FRANKLIN & ASSOCIATES REALTY 727-420-8110,
Sam Franklin 727-420-7090,
FRANKLIN & ASSOCIATES REALTY
Bought with:
Joe Koebel, 616590
RE/MAX REALTEC GROUP INC
Source: Stellar MLS,MLS#: TB8439423 Originating MLS: Suncoast Tampa
Originating MLS: Suncoast Tampa
Facts & features
Interior
Bedrooms & bathrooms
- Bedrooms: 4
- Bathrooms: 4
- Full bathrooms: 3
- 1/2 bathrooms: 1
Rooms
- Room types: Utility Room, Loft
Primary bedroom
- Features: En Suite Bathroom, Walk-In Closet(s)
- Level: First
- Area: 208 Square Feet
- Dimensions: 16x13
Bedroom 1
- Features: Built-in Closet
- Level: First
- Area: 130 Square Feet
- Dimensions: 10x13
Bedroom 2
- Features: Built-in Closet
- Level: First
- Area: 170 Square Feet
- Dimensions: 10x17
Bedroom 3
- Features: Built-in Closet
- Level: First
- Area: 120 Square Feet
- Dimensions: 12x10
Primary bathroom
- Features: Dual Sinks
- Level: First
- Area: 117 Square Feet
- Dimensions: 13x9
Foyer
- Level: First
- Area: 64 Square Feet
- Dimensions: 8x8
Kitchen
- Features: Kitchen Island, Pantry
- Level: First
- Area: 224 Square Feet
- Dimensions: 14x16
Laundry
- Level: First
- Area: 88 Square Feet
- Dimensions: 11x8
Living room
- Level: First
- Area: 273 Square Feet
- Dimensions: 13x21
Loft
- Level: Second
- Area: 806 Square Feet
- Dimensions: 31x26
Office
- Level: First
- Area: 130 Square Feet
- Dimensions: 10x13
Heating
- Natural Gas
Cooling
- Central Air
Appliances
- Included: Dishwasher, Microwave, Range, Refrigerator
- Laundry: Inside, Laundry Room
Features
- Ceiling Fan(s), High Ceilings, Living Room/Dining Room Combo, Open Floorplan, Primary Bedroom Main Floor, Vaulted Ceiling(s)
- Flooring: Vinyl
- Has fireplace: Yes
- Fireplace features: Decorative
Interior area
- Total structure area: 4,449
- Total interior livable area: 3,153 sqft
Property
Parking
- Total spaces: 3
- Parking features: Garage
- Garage spaces: 3
- Details: Garage Dimensions: 40X30
Features
- Levels: One
- Stories: 1
- Patio & porch: Front Porch
- Exterior features: Lighting
- Has view: Yes
- View description: Trees/Woods
Lot
- Size: 5.27 Acres
- Features: Private
Details
- Parcel number: 18E17S3000001A000017B
- Zoning: RURMH
- Special conditions: None
Construction
Type & style
- Home type: SingleFamily
- Property subtype: Single Family Residence
Materials
- Metal Frame
- Foundation: Slab
- Roof: Metal
Condition
- New construction: No
- Year built: 2025
Utilities & green energy
- Sewer: Septic Tank
- Water: Well
- Utilities for property: Public
Community & HOA
Community
- Pet fee: $0 monthly
- Subdivision: MINI FARMS UN 2A
HOA
- Has HOA: No
Location
- Region: Dunnellon
Financial & listing details
- Price per square foot: $246/sqft
- Tax assessed value: $97,530
- Annual tax amount: $1,059
- Date on market: 10/21/2025
- Cumulative days on market: 7 days
- Listing terms: Cash,Conventional
- Ownership: Fee Simple
- Total actual rent: 0
- Road surface type: Paved
Price history
| Date | Event | Price |
|---|---|---|
| 12/4/2025 | Sold | $776,000-2.4%$246/sqft |
Source:  Stellar MLS #TB8439423 Report a problem Stellar MLS #TB8439423 Report a problem | ||
| 10/29/2025 | Pending sale | $795,000$252/sqft |
Source: Stellar MLS #TB8439423 Report a problem | ||
| 10/21/2025 | Listed for sale | $795,000+695%$252/sqft |
Source: Stellar MLS #TB8439423 Report a problem | ||
| 4/10/2023 | Sold | $100,000-20%$32/sqft |
Source:  Realtors Association of Citrus County #818978 Report a problem Realtors Association of Citrus County #818978 Report a problem | ||
| 3/24/2023 | Pending sale | $125,000$40/sqft |
Source: Realtors Association of Citrus County #818978 Report a problem | ||
| 3/20/2023 | Price change | $125,000-7.4%$40/sqft |
Source: Realtors Association of Citrus County #818978 Report a problem | ||
| 11/6/2022 | Listed for sale | $135,000+145.5%$43/sqft |
Source: Realtors Association of Citrus County #818978 Report a problem | ||
| 6/14/2021 | Sold | $55,000+67.2%$17/sqft |
Source: Public Record Report a problem | ||
| 2/21/2020 | Sold | $32,900$10/sqft |
Source: Public Record Report a problem | ||
| 1/1/2020 | Listed for sale | $32,900+43.7%$10/sqft |
Source: Owner Report a problem | ||
| 3/9/2016 | Sold | $22,900-6.5%$7/sqft |
Source: Realtors Association of Citrus County #355816 Report a problem | ||
| 2/27/2016 | Pending sale | $24,500$8/sqft |
Source: ERA Suncoast Realty - CR #355816 Report a problem | ||
| 5/12/2015 | Price change | $24,500-18.3%$8/sqft |
Source: ERA Suncoast Realty - CR #355816 Report a problem | ||
| 2/19/2015 | Listed for sale | $30,000$10/sqft |
Source: Visual Tour #355816 Report a problem | ||
| 11/29/2014 | Listing removed | $30,000$10/sqft |
Source: ERA Suncoast Realty #355816 Report a problem | ||
| 6/6/2013 | Price change | $30,000-14.3%$10/sqft |
Source: ERA Suncoast Realty #355816 Report a problem | ||
| 6/4/2013 | Price change | $35,000+16.7%$11/sqft |
Source: ERA Suncoast Realty #355816 Report a problem | ||
| 6/4/2012 | Listed for sale | $30,000$10/sqft |
Source: American Realty & Inv., ERA - Inverness #355816 Report a problem | ||
Public tax history
| Year | Property taxes | Tax assessment |
|---|---|---|
| 2025 | $1,290 +21.8% | $78,287 +10% |
| 2024 | $1,060 +36.6% | $71,170 +48.8% |
| 2023 | $776 +22.8% | $47,839 +10% |
| 2022 | $631 +36.4% | $43,490 +35.2% |
| 2021 | $463 +22.8% | $32,160 +7% |
| 2020 | $377 +17.1% | $30,050 +46.1% |
| 2019 | $322 +9.5% | $20,570 +2% |
| 2018 | $294 | $20,170 +18.6% |
| 2017 | $294 +11% | $17,000 |
| 2016 | $265 -3.8% | $17,000 +1.5% |
| 2015 | $275 -1.1% | $16,750 -24.8% |
| 2014 | $278 -29.8% | $22,270 -3% |
| 2013 | $397 +4.8% | $22,950 -4.6% |
| 2012 | $379 -19% | $24,055 -18.7% |
| 2011 | $468 -25.5% | $29,600 -26.9% |
| 2010 | $628 -4.5% | $40,500 |
| 2009 | $657 -16.1% | $40,500 -16.7% |
| 2008 | $784 -17.8% | $48,600 -19.9% |
| 2007 | $953 -6.2% | $60,700 -2.4% |
| 2006 | $1,016 +166.6% | $62,200 +193.4% |
| 2005 | $381 +37.1% | $21,200 +43.2% |
| 2004 | $278 +20.4% | $14,800 +16.5% |
| 2003 | $231 -3.9% | $12,700 -2.3% |
| 2002 | $240 +5.6% | $13,000 +4.8% |
| 2000 | $228 | $12,400 |
Find assessor info on the county website
Neighborhood: 34433
Nearby homes
- $231,6003 bd2 ba1.4k sqft7848 N Fairport Ave, Dunnellon, FL 34433Off Market
- $331,3004 bd2 ba2.2k sqft7730 N Fairport Ave, Dunnellon, FL 34433Off Market
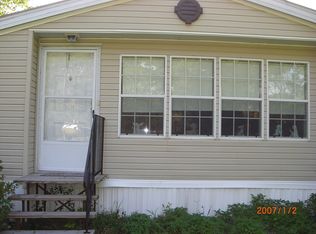
- $382,5003 bd2 ba1.6k sqft7910 N Fairport Ave, Dunnellon, FL 34433Off Market
- $723,7005 bd4 ba2.6k sqft7660 N Fairport Ave, Dunnellon, FL 34433Off Market
- $394,27110.55 Acres7841 N Fairport Ave, Dunnellon, FL 34433Off Market
- $269,3003 bd2 ba1.7k sqft7743 N Fairport Ave, Dunnellon, FL 34433Off Market
- $396,2003 bd2 ba1.4k sqft7719 N Brutus Ave, Dunnellon, FL 34433Off Market
- $438,5003 bd2 ba1.9k sqft7657 N Fairport Ave, Dunnellon, FL 34433Off Market
Nearby schools
GreatSchools rating
- 4/10Citrus Springs Elementary SchoolGrades: PK-5Distance: 1.9 mi
- 4/10Crystal River Middle SchoolGrades: 6-8Distance: 6.4 mi
- 4/10Crystal River High SchoolGrades: PK,9-12Distance: 5.7 mi
Get a cash offer in 3 minutes
Find out how much your home could sell for in as little as 3 minutes with a no-obligation cash offer.
Estimated market value
$783,500
Get a cash offer in 3 minutes
Find out how much your home could sell for in as little as 3 minutes with a no-obligation cash offer.
Estimated market value
$783,500
- Florida
- Citrus County
- Dunnellon
- 34433
- 7776 N FAIRPORT AVENUE
Nearby cities
Nearby neighborhoods
Nearby zip codes
Other Dunnellon Topics
