Skip main navigation
Off market
Street View
  • $485,600

    7776 Pommel Pl, West Des Moines, IA 50266

    5beds
    3,634sqft
    SingleFamily
    Built in 2000
    9,148 Square Feet Lot
    $485,600 Zestimate®
    $134/sqft
    $3,156 Estimated rent

    Home value

    $485,600

    $456,000 - $520,000

    $3,156/mo

    Zestimate® history
    Loading
    Loading...

    Owner options

    List your home for rent

    $3,156/mo

    Rent Zestimate®

    Find your next renter with Zillow Rental Manager. Plus, with online applications, you can quickly screen prospective tenants – for free.

    Learn more

    $3,156/mo

    Rent Zestimate®

    Refinance and save

    $3,188/mo

    Est. payment

    Refinancing to a lower rate could help reduce your monthly payments and save thousands over the life of the loan.

    See today's rates

    $3,188/mo

    Est. payment

    Explore your selling options

    Work with a Zillow partner agent

    Leverage their expertise and Zillow's premium Showcase listings to get your home seen by more buyers.

    Get started

    List with your own agent

    Get your home in front of millions of buyers by listing it on Zillow.

    Learn how to do it

    Sell it yourself

    Take full control of how buyers see your home on Zillow by listing For Sale by Owner (FSBO).

    List your home

    What's special

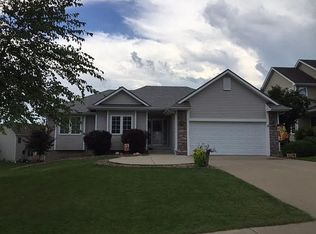
    This 3600 sq. ft. home, recently renovated, begins in the large two-story foyer and leads into 9-foot ceilings on the main level. The journey continues to the living and dining room, where from the dining area all major rooms move to southern exposure and receive excellent light. The kitchen features new custom Omega double stack white (on maple) cabinets and includes Cambria quartz counters with a marble backsplash. A wood island, pantry, Blanco granite sink, Delta touchless faucet, and eat-in area round out the kitchen. Adjacent to the kitchen is the four season porch and family room. The south facing porch is sun controlled with Hunter Douglas Silhouette blinds with Power View and a sliding door with interior blinds leading onto the deck. A linear fireplace surrounded with natural stone and a wood mantel rounds out the family room. The laundry is on the main floor and includes a sink/vanity, additional pantry, cabinetry, and bench with hooks/drop zone area. The insulated garage has professionally installed industrial grade epoxy floors. The updated wood stairs and iron railing lead to the second story and three bedrooms with neutral carpet and an updated hall bath. The master bedroom adjoins the ensuite has been remodeled. Walk out lower level was professionally completed and includes rec room, family room, bedroom, full bath, and storage. Windows in the four season porch, kitchen, and master bath have been replaced with Marvin Signature products. The ceilings and walls are freshly painted, as well as the white doors and trim. Flooring throughout the two main levels has been upgraded with 7 inch European white oak wood floors on the main level and master bedroom and hallway upstairs, with neutral carpet in additional bedrooms. Lighting is updated with designer fixtures. Lovely landscaped yard with river birch trees and perennial plantings, irrigation system, and concrete edging surrounding flower beds. Large front porch. Security system. Central vacuum. Carrier Infinity 96% high efficiency AC/furnace. GAF 50 year non-prorated asphalt roof. New concrete driveway/sidewalks. Outdoor shed for lawn equipment, storage, or playhouse.

    This property is off market, which means it's not currently listed for sale or rent on Zillow. This may be different from what's available on other websites or public sources.
    Facts & features

    Interior

    Bedrooms & bathrooms
    • Bedrooms: 5
    • Bathrooms: 4
    • Full bathrooms: 3
    • 1/2 bathrooms: 1
    Heating
    • Forced air, Gas
    Cooling
    • Central
    Appliances
    • Included: Dishwasher, Dryer, Garbage disposal, Microwave, Range / Oven, Refrigerator, Washer
    Features
    • Flooring: Tile, Carpet, Hardwood
    • Basement: Finished
    • Has fireplace: Yes
    Interior area
    • Total interior livable area: 3,634 sqft

    Property

    Parking
    • Parking features: Garage - Attached
    Features
    • Exterior features: Vinyl, Brick
    • Has view: Yes
    • View description: None
    Lot
    • Size: 9,148 Square Feet
    Details
    • Parcel number: 1611283009

    Construction

    Type & style
    • Home type: SingleFamily
    Materials
    • Other
    • Foundation: Concrete
    • Roof: Asphalt
    Condition
    • Year built: 2000

    Community & HOA

    Location
    • Region: West Des Moines

    Financial & listing details

    • Price per square foot: $134/sqft
    • Tax assessed value: $433,270
    • Annual tax amount: $6,604

    Price history

    DateEventPrice
    10/4/2000Sold$240,900$66/sqft
    Source: Agent Provided Report a problem

    Public tax history

    YearProperty taxesTax assessment
    2025$6,604 +2%$433,270 +5.5%
    2024$6,474 -4.3%$410,660
    2023$6,766 +17.5%$410,660 +10.9%
    2022$5,760 +0.2%$370,260 +15.6%
    2021$5,750 +2%$320,190 +5.4%
    2020$5,638 -0.9%$303,810
    2019$5,690 -0.4%$303,810 +3.9%
    2018$5,714 $292,400
    2017$5,714 +13.2%$292,400 +12.7%
    2016$5,049 +0.4%$259,340
    2015$5,030 +6.2%$259,340
    2014$4,738 +4.3%$259,340
    2013$4,544 -0.4%--
    2012$4,560 +4%--
    2011$4,384 +2.3%--
    2010$4,284 +1.9%--
    2009$4,206 +8.9%--
    2008$3,864 -5.1%--
    2007$4,070 --
    Find assessor info on the county website

    Neighborhood: 50266

    Nearby schools

    GreatSchools rating
    Schools provided by the listing agent
    • Elementary: Brookview Elementary
    • Middle: Waukee
    • High: Waukee
    • District: Waukee

    Source: The MLS. This data may not be complete. We recommend contacting the local school district to confirm school assignments for this home.

    Get pre-qualified for a loan
    At Zillow Home Loans, we can pre-qualify you in as little as 5 minutes with no impact to your credit score.

    An equal housing lender. NMLS #10287.

    Sell for more on Zillow
    Get a Zillow Showcase℠ listing at no additional cost and you could sell for .
    $485,600
    2% more
    +$9,712
    With Zillow Showcase(estimated)
    $495,312