Skip main navigation
Off market
  • $291,000

    7777 Ashwood Ct, Newburgh, IN 47630

    3beds
    1,712sqft
    SingleFamily
    Built in 1988
    0.32 Acres Lot
    $291,000 Zestimate®
    $170/sqft
    $1,912 Estimated rent

    Home value

    $291,000

    $276,000 - $306,000

    $1,912/mo

    Zestimate® history
    Loading
    Loading...

    Owner options

    List your home for rent

    $1,912/mo

    Rent Zestimate®

    Find your next renter with Zillow Rental Manager. Plus, with online applications, you can quickly screen prospective tenants – for free.

    Learn more

    $1,912/mo

    Rent Zestimate®

    Refinance and save

    $1,766/mo

    Est. payment

    Refinancing to a lower rate could help reduce your monthly payments and save thousands over the life of the loan.

    See today's rates

    $1,766/mo

    Est. payment

    Explore your selling options

    Work with a Zillow partner agent

    Leverage their expertise and Zillow's premium Showcase listings to get your home seen by more buyers.

    Get started

    List with your own agent

    Get your home in front of millions of buyers by listing it on Zillow.

    Learn how to do it

    Sell it yourself

    Take full control of how buyers see your home on Zillow by listing For Sale by Owner (FSBO).

    List your home

    What's special

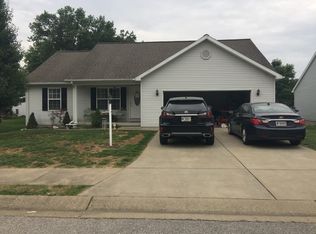
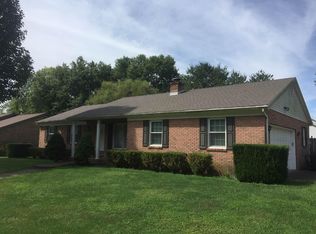
    Solid, beautiful brick ranch home located on a cul-de-sac. Well maintained. Welcoming covered front porch. Marble entry floor opens to spacious great room with an elegant masonry fireplace with a gas starter and recessed lighting to show off the mantle. High grade neutral carpet throughout. Huge dining room is spacious enough for a large table and china cabinet. Updated lighting and plumbing fixtures throughout. Gourmet kitchen features a tile floor, raised panel oak cabinetry, pantry closest, and all appliances are included. This bright open area features a garden window overlooking the beautiful, landscaped back yard. Utility room has a laundry sink another full-size closet/pantry. Owner's bedroom suite is 16' wide with an ensuite bathroom and walk-in closet. Large countertop space with room for a vanity seat. Walk-in shower and water closet has a door for privacy. Two other bedrooms are 12' x 11' and have access to the second full bathroom. Garage has access from the kitchen & utility room, features a floored attic and has an additional 12' x 10' workshop area and access to the back yard. Amazing back deck features an open and a covered area, perfect for relaxing in a hammock and enjoying the dappled shade of the level yard. Above ground will be included or removed at buyers' choice. Shed in back yard. Home warranty is included.

    This property is off market, which means it's not currently listed for sale or rent on Zillow. This may be different from what's available on other websites or public sources.

    Facts & features

    Interior

    Bedrooms & bathrooms
    • Bedrooms: 3
    • Bathrooms: 2
    • Full bathrooms: 2
    Heating
    • Other, Gas
    Cooling
    • Central
    Features
    • Flooring: Tile, Carpet
    • Basement: None
    • Has fireplace: Yes
    • Fireplace features: masonry
    Interior area
    • Total interior livable area: 1,712 sqft

    Property

    Parking
    • Total spaces: 2
    • Parking features: Garage - Attached
    Features
    • Exterior features: Brick
    Lot
    • Size: 0.32 Acres
    Details
    • Parcel number: 871211306012000019

    Construction

    Type & style
    • Home type: SingleFamily
    Materials
    • brick
    • Foundation: Crawl/Raised
    • Roof: Asphalt
    Condition
    • Year built: 1988

    Community & HOA

    Location
    • Region: Newburgh

    Financial & listing details

    • Price per square foot: $170/sqft
    • Tax assessed value: $249,300
    • Annual tax amount: $1,434

    Price history

    DateEventPrice
    6/8/2023Sold$251,000-7%
    Source: IRMLS #202312129 Report a problem
    5/20/2023Pending sale$269,900
    Source: IRMLS #202312129 Report a problem
    5/19/2023Price change$269,900-3.6%
    Source: IRMLS #202312129 Report a problem
    5/9/2023Listed for sale$279,900
    Source: IRMLS #202312129 Report a problem
    5/1/2023Pending sale$279,900
    Source: IRMLS #202312129 Report a problem
    4/25/2023Price change$279,900-3.4%
    Source: IRMLS #202312129 Report a problem
    4/20/2023Listed for sale$289,900+74.5%
    Source: IRMLS #202312129 Report a problem
    11/22/2017Sold$166,100+0.7%$97/sqft
    Source: Agent Provided Report a problem
    10/6/2017Listed for sale$165,000$96/sqft
    Source: ERA FIRST ADVANTAGE REALTY, INC #201746121 Report a problem

    Public tax history

    YearProperty taxesTax assessment
    2025$1,434 -12%$249,300 +8.2%
    2024$1,629 -2.4%$230,400 +0.1%
    2023$1,669 +22.7%$230,100 +2.1%
    2022$1,360 +7.7%$225,300 +23.5%
    2021$1,262 +5.8%$182,500 +8%
    2020$1,193 +1.8%$169,000 +3.9%
    2019$1,172 +6%$162,600 +3.3%
    2018$1,106 +19.3%$157,400 +3.8%
    2017$927 +10.3%$151,600 +12.5%
    2016$840 +4.2%$134,700 +3.1%
    2014$806 -2.6%$130,700 -3%
    2013$828 +3.2%$134,800 +3.2%
    2012$802 -11.9%$130,600 -6.5%
    2011$911 +2%$139,700
    2010$893 +2.1%$139,700
    2009$875 +15.8%$139,700 +7.4%
    2007$755 -61.5%$130,100
    2006$1,961 $130,100 +48.9%
    2005-- $87,400
    Find assessor info on the county website

    Neighborhood: 47630

    Nearby schools

    GreatSchools rating
    Schools provided by the listing agent
    • Elementary: Castle
    • Middle: Castle North
    • High: Castle
    • District: Warrick County School Corp.

    Source: The MLS. This data may not be complete. We recommend contacting the local school district to confirm school assignments for this home.

    Get pre-qualified for a loan
    At Zillow Home Loans, we can pre-qualify you in as little as 5 minutes with no impact to your credit score.

    An equal housing lender. NMLS #10287.

    Sell for more on Zillow
    Get a Zillow Showcase℠ listing at no additional cost and you could sell for .
    $291,000
    2% more
    +$5,820
    With Zillow Showcase(estimated)
    $296,820