Welcome to this charming two-story condo nestled in the highly sought-after Central Park neighborhood! Tucked into a peaceful pocket surrounded by Fred Thomas Park, Denver Sand Park, and a nearby off-leash dog park, this home offers the perfect blend of tranquility and convenience. Step inside to a welcoming foyer that leads to an airy, open floor plan featuring vaulted ceilings, warm hardwood flooring, a gas fireplace with a modern mantel, and plantation shutters. The kitchen provides stainless steel appliances, elegant granite countertops, rich wood cabinetry with crown molding, and a convenient pantry. A breakfast bar adds a casual dining option, ideal for quick meals or gatherings. Upstairs, a sun-drenched loft with balcony access provides a versatile space, perfect as a cozy media area, home office, or reading nook. The primary suite is a retreat in itself, offering plush carpeting, a tray ceiling for an added touch of elegance, a 5-piece ensuite bath with handsome wood cabinetry, and a walk-in closet. Arched hallway accents lead to the secondary bedroom, filled with natural light, includes soft carpeting, and a sliding door closet for ample storage. The upstairs laundry adds convenience, while the private balcony offers a quiet spot to relax after a long day. Additional features include a two-car garage and a charming stucco exterior that adds to the inviting curb appeal. Central Park boasts over 1,100 acres of parks and open spaces, including the 80-acre namesake park featuring athletic fields, a sledding hill, amphitheater, playful fountains, picnic areas, bocce ball courts, a tranquil lake, and barbecue spots. Residents also enjoy 62 miles of biking and walking trails, community gardens, more than 60 distinct parks, some dedicated to dogs, & many featuring pools. This community, seamlessly blends urban convenience with suburban charm, making it one of Denver's most sought-after locales! Offering great proximity to restaurants, shops, & RTD light rail!
Sold for $445,000
$445,000
7777 E 23rd Avenue #1401, Denver, CO 80238
2beds
1,273sqft
Townhouse
Built in 2004
-- sqft lot
$434,900 Zestimate®
$350/sqft
$2,528 Estimated rent
Home value
$434,900
$404,000 - $465,000
$2,528/mo
Zestimate® history
Owner options
List your home for rent
$2,528/mo
Rent Zestimate®
Find your next renter with Zillow Rental Manager. Plus, with online applications, you can quickly screen prospective tenants – for free.
$2,528/mo
Rent Zestimate®
Refinance and save
$3,064/mo
Est. payment
Refinancing to a lower rate could help reduce your monthly payments and save thousands over the life of the loan.
$3,064/mo
Est. payment
Explore your selling options
Work with a Zillow partner agent
Leverage their expertise and Zillow's premium Showcase listings to get your home seen by more buyers.
Get startedList with your own agent
Get your home in front of millions of buyers by listing it on Zillow.
Learn how to do itSell it yourself
Take full control of how buyers see your home on Zillow by listing For Sale by Owner (FSBO).
List your homeWhat's special
Plush carpetingPrivate balconyPrimary suiteVaulted ceilingsStainless steel appliancesPlantation shuttersArched hallway accents
Zillow last checked:
Listing updated:
Listed by:
Brianna Springer 720-383-4588 Brianna@WealthByRE.com,
Madison & Company Properties
Bought with:
Megan Ivy, 100056407
Real Broker, LLC DBA Real
Source: REcolorado as distributed by MLS GRID,MLS#: 4583625
Facts & features
Interior
Bedrooms & bathrooms
- Bedrooms: 2
- Bathrooms: 3
- Full bathrooms: 2
- 1/2 bathrooms: 1
- Main level bathrooms: 1
Primary bedroom
- Level: Upper
Bedroom
- Level: Upper
Primary bathroom
- Level: Upper
Bathroom
- Level: Main
Bathroom
- Level: Upper
Dining room
- Level: Main
Great room
- Level: Main
Kitchen
- Level: Main
Laundry
- Level: Upper
Loft
- Level: Upper
Heating
- Forced Air, Natural Gas
Cooling
- Central Air
Appliances
- Included: Dishwasher, Dryer, Microwave, Oven, Refrigerator, Washer
- Laundry: In Unit
Features
- Built-in Features, Ceiling Fan(s), Entrance Foyer, Five Piece Bath, Granite Counters, High Ceilings, Open Floorplan, Pantry, Primary Suite, Walk-In Closet(s)
- Flooring: Carpet, Tile, Wood
- Windows: Window Treatments
- Has basement: No
- Number of fireplaces: 1
- Fireplace features: Gas Log, Great Room
- Common walls with other units/homes: End Unit
Interior area
- Total structure area: 1,273
- Total interior livable area: 1,273 sqft
- Finished area above ground: 1,273
Property
Parking
- Total spaces: 2
- Parking features: Garage - Attached
- Attached garage spaces: 2
Features
- Levels: Two
- Stories: 2
- Entry location: Ground
- Patio & porch: Covered, Front Porch
- Exterior features: Balcony
Details
- Parcel number: 133237062
- Zoning: R-MU-20
- Special conditions: Standard
Construction
Type & style
- Home type: Townhouse
- Property subtype: Townhouse
- Attached to another structure: Yes
Materials
- Frame, Stucco
- Roof: Concrete
Condition
- Year built: 2004
Utilities & green energy
- Sewer: Public Sewer
- Water: Public
- Utilities for property: Cable Available, Electricity Connected, Natural Gas Connected, Phone Available
Community & HOA
Community
- Subdivision: Mansion Park At Stapleton
HOA
- Has HOA: Yes
- Amenities included: Garden Area, Park, Playground, Tennis Court(s), Trail(s)
- Services included: Insurance, Maintenance Grounds, Maintenance Structure, Recycling, Sewer, Snow Removal, Trash, Water
- HOA fee: $441 monthly
- HOA name: Mansion Park-Goodwin & Co.
- HOA phone: 855-289-6007
- Second HOA fee: $56 monthly
- Second HOA name: Master Community-MSI Management
- Second HOA phone: 303-420-4433
Location
- Region: Denver
Financial & listing details
- Price per square foot: $350/sqft
- Tax assessed value: $506,100
- Annual tax amount: $4,421
- Date on market: 5/14/2025
- Listing terms: Cash,Conventional,FHA,Other,VA Loan
- Exclusions: Seller's Personal Property
- Ownership: Individual
- Electric utility on property: Yes
- Road surface type: Paved
Price history
| Date | Event | Price |
|---|---|---|
| 7/16/2025 | Sold | $445,000-1.1%$350/sqft |
Source:  REcolorado as distributed by MLS GRID #4583625 Report a problem REcolorado as distributed by MLS GRID #4583625 Report a problem | ||
| 6/3/2025 | Pending sale | $450,000$353/sqft |
Source: REcolorado as distributed by MLS GRID #4583625 Report a problem | ||
| 5/28/2025 | Price change | $450,000-3.2%$353/sqft |
Source: REcolorado as distributed by MLS GRID #4583625 Report a problem | ||
| 5/14/2025 | Listed for sale | $465,000+16.3%$365/sqft |
Source: REcolorado as distributed by MLS GRID #4583625 Report a problem | ||
| 6/1/2023 | Listing removed | -- |
Source: Zillow Rentals Report a problem | ||
| 5/24/2023 | Price change | $2,750-8.3%$2/sqft |
Source: Zillow Rentals Report a problem | ||
| 5/19/2023 | Listed for rent | $3,000+67.1%$2/sqft |
Source: Zillow Rentals Report a problem | ||
| 1/7/2020 | Sold | $400,000+1.3%$314/sqft |
Source: Public Record Report a problem | ||
| 12/8/2019 | Pending sale | $395,000$310/sqft |
Source: HomeSmart #2505756 Report a problem | ||
| 12/7/2019 | Listed for sale | $395,000+25.4%$310/sqft |
Source: HomeSmart #2505756 Report a problem | ||
| 2/11/2016 | Sold | $315,000+20.2%$247/sqft |
Source: Public Record Report a problem | ||
| 10/22/2014 | Sold | $262,000-1.1%$206/sqft |
Source: Public Record Report a problem | ||
| 9/4/2014 | Listed for sale | $265,000+2.3%$208/sqft |
Source: Fuller Sotheby's International Realty #9104025 Report a problem | ||
| 4/5/2012 | Listing removed | $1,795$1/sqft |
Source: RentalHunt.com #227096 Report a problem | ||
| 3/10/2012 | Listed for rent | $1,795$1/sqft |
Source: RentalHunt.com #227096 Report a problem | ||
| 8/9/2011 | Listing removed | $259,000$203/sqft |
Source: Fuller Sotheby's International Realty #989672 Report a problem | ||
| 4/22/2011 | Price change | $259,000-3.7%$203/sqft |
Source: Fuller Sotheby's International Realty #989672 Report a problem | ||
| 3/2/2011 | Listed for sale | $269,000+5.6%$211/sqft |
Source: Fuller Sothebys Int'l Realty #972751 Report a problem | ||
| 11/9/2004 | Sold | $254,667$200/sqft |
Source: Public Record Report a problem | ||
Public tax history
| Year | Property taxes | Tax assessment |
|---|---|---|
| 2024 | $4,362 +8.9% | $30,220 -9% |
| 2023 | $4,006 +1.4% | $33,220 +17.2% |
| 2022 | $3,951 +6.4% | $28,350 -2.8% |
| 2021 | $3,714 +1.5% | $29,160 +5.2% |
| 2020 | $3,658 +11% | $27,728 -0.7% |
| 2019 | $3,296 | $27,922 +16.5% |
| 2018 | $3,296 +0.2% | $23,960 |
| 2017 | $3,291 +23.2% | $23,960 +20.8% |
| 2016 | $2,672 +8% | $19,830 |
| 2015 | $2,475 +0.1% | $19,830 +11.4% |
| 2014 | $2,472 | $17,800 |
Find assessor info on the county website
Neighborhood: Central Park
Nearby homes
- $427,4002 bd3 ba1.2k sqft7777 E 23rd Ave UNIT 304, Denver, CO 80238Off Market
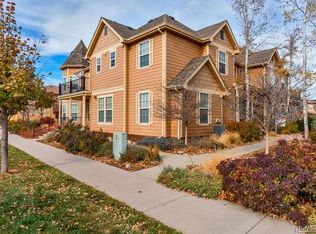
- $446,9002 bd3 ba1.3k sqft7777 E 23rd Ave UNIT 404, Denver, CO 80238Off Market
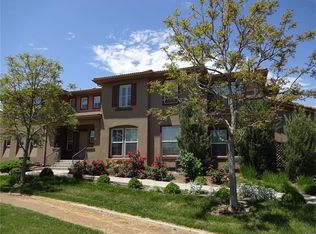
- $428,2002 bd3 ba1.4k sqft7777 E 23rd Ave UNIT 701, Denver, CO 80238Off Market

- $510,8003 bd2 ba1.5k sqft7777 E 23rd Ave UNIT 502, Denver, CO 80238Off Market

- $501,8003 bd2 ba1.4k sqft7777 E 23rd Ave UNIT 1203, Denver, CO 80238Off Market
- $2,5002 bd3 ba1.3k sqft7777 E 23rd Ave UNIT 1204, Denver, CO 80238For Rent
- $477,9003 bd2 ba1.5k sqft7777 E 23rd Ave UNIT 1001, Denver, CO 80238Off Market
- $509,7002 bd2 ba1.5k sqft7777 E 23rd Ave UNIT 902, Denver, CO 80238Off Market
Nearby schools
GreatSchools rating
- 8/10Westerly Creek Elementary SchoolGrades: PK-5Distance: 0.7 mi
- 9/10William (Bill) Roberts K-8 SchoolGrades: K-8Distance: 0.9 mi
- 8/10Northfield High SchoolGrades: 9-12Distance: 3.2 mi
Schools provided by the listing agent
- Elementary: Willow
- Middle: Mcauliffe Manual
- High: Northfield
- District: Denver 1
Source: REcolorado as distributed by MLS GRID. This data may not be complete. We recommend contacting the local school district to confirm school assignments for this home.
Get a cash offer in 3 minutes
Find out how much your home could sell for in as little as 3 minutes with a no-obligation cash offer.
Estimated market value
$434,900
Get a cash offer in 3 minutes
Find out how much your home could sell for in as little as 3 minutes with a no-obligation cash offer.
Estimated market value
$434,900
- Colorado
- Denver County
- Denver
- 80238
- Central Park
- 7777 E 23rd Avenue Unit 1401
Nearby cities
Nearby neighborhoods
Nearby zip codes
Other Denver Topics
