Welcome to this rare one of kind custom ranch, with meticulous maintenance of both exterior and interior. The living space seamlessly blends a show of elegance, comfort and style that accents the home's warmth and inviting atmosphere. The custom craftsmanship throughout the home is something you would see on HGTV. The open concept kitchen is generously sized with cabinets to the ceiling, built-in wall cabinetry, granite, undermount sink, SS appliances plus a matching custom table and 6 stools. The successfully designed master suite is a thoughtful design that brings an oversized master bedroom with a luxurious spa bathroom and to die for WIC and access to the rear yard. The formal dining room has a dry bar and a newly added custom walk-in pantry. Private ensuite off the rear of the home has a gorgeous updated bathroom and WIC. The laundry/craft room is generously sized with quartz counters and cabinetry for all your project needs. 3 and half bathrooms have all been updated with modern designs. The stunning 1/2-acre privacy fenced rear yard is an entertainers delight with your private oasis areas with lush landscaping & greenery; an in-ground swimming pool & in-ground hot tub that operate off a remote control and an outdoor pergola for relaxing. There is a 2.5 detached garage with an additional built-in shed plus a rear garage behind the pool area, and 2 sheds. Zoned heating and cooling with 2 furnaces & 2 central air conditioning PLUS 2 hot water tanks.
Sold for $525,000
$525,000
7777 Mary Lou Ct, Shelby Township, MI 48317
3beds
3,050sqft
Single Family Residence
Built in 1952
0.5 Acres Lot
$562,600 Zestimate®
$172/sqft
$3,329 Estimated rent
Home value
$562,600
$534,000 - $596,000
$3,329/mo
Zestimate® history
Owner options
List your home for rent
$3,329/mo
Rent Zestimate®
Find your next renter with Zillow Rental Manager. Plus, with online applications, you can quickly screen prospective tenants – for free.
$3,329/mo
Rent Zestimate®
Refinance and save
$3,474/mo
Est. payment
Refinancing to a lower rate could help reduce your monthly payments and save thousands over the life of the loan.
$3,474/mo
Est. payment
Explore your selling options
Work with a Zillow partner agent
Leverage their expertise and Zillow's premium Showcase listings to get your home seen by more buyers.
Get startedList with your own agent
Get your home in front of millions of buyers by listing it on Zillow.
Learn how to do itSell it yourself
Take full control of how buyers see your home on Zillow by listing For Sale by Owner (FSBO).
List your homeWhat's special
Zillow last checked:
Listing updated:
Listed by:
Ryan Dolman 586-206-4035,
Berkshire Hathaway HomeServices Kee Realty NB,
Lori Dolman 586-206-4721,
Berkshire Hathaway HomeServices Kee Realty NB
Bought with:
Ryan Nelson, 6501372468
DOBI Real Estate
Debbie Nelson, 6501363307
DOBI Real Estate
Source: MiRealSource,MLS#: 50142228 Originating MLS: MiRealSource
Originating MLS: MiRealSourceFacts & features
Interior
Bedrooms & bathrooms
- Bedrooms: 3
- Bathrooms: 4
- Full bathrooms: 3
- 1/2 bathrooms: 1
Rooms
- Room types: Den/Study/Lib, Bedroom, Laundry, Master Bedroom, Great Room, First Flr Lavatory, Other-See Remarks, Breakfast Nook/Room, Dining Room
Primary bedroom
- Level: First
Bedroom 1
- Features: Carpet
- Level: Entry
- Area: 360
- Dimensions: 18 x 20
Bedroom 2
- Features: Laminate
- Level: Entry
- Area: 154
- Dimensions: 11 x 14
Bedroom 3
- Features: Carpet
- Level: Entry
- Area: 150
- Dimensions: 15 x 10
Bathroom 1
- Features: Slate
- Level: Entry
- Area: 220
- Dimensions: 20 x 11
Bathroom 2
- Features: Ceramic
- Level: Entry
- Area: 108
- Dimensions: 12 x 9
Bathroom 3
- Features: Ceramic
- Level: Entry
- Area: 36
- Dimensions: 9 x 4
Dining room
- Features: Ceramic
- Level: Entry
- Area: 169
- Dimensions: 13 x 13
Great room
- Level: Entry
- Area: 350
- Dimensions: 25 x 14
Kitchen
- Features: Ceramic
- Level: Entry
- Area: 121
- Dimensions: 11 x 11
Heating
- Forced Air, Zoned, Humidity Control, Natural Gas
Cooling
- Ceiling Fan(s), Central Air
Appliances
- Included: Bar Fridge, Dishwasher, Disposal, Microwave, Range/Oven, Refrigerator, Gas Water Heater
- Laundry: First Floor Laundry, Entry
Features
- Cathedral/Vaulted Ceiling, Walk-In Closet(s), Pantry
- Flooring: Ceramic Tile, Other, Carpet, Laminate, Slate
- Windows: Bay Window(s), Window Treatments
- Basement: Crawl Space
- Number of fireplaces: 1
- Fireplace features: Gas, Great Room
Interior area
- Total structure area: 3,050
- Total interior livable area: 3,050 sqft
- Finished area above ground: 3,050
- Finished area below ground: 0
Property
Parking
- Total spaces: 3.5
- Parking features: 3 or More Spaces, Garage, Unassigned, Detached, Electric in Garage, Workshop in Garage
- Garage spaces: 3.5
Features
- Levels: One
- Stories: 1
- Patio & porch: Patio
- Exterior features: Lawn Sprinkler, Garden
- Has private pool: Yes
- Pool features: In Ground
- Has spa: Yes
- Spa features: Bath, Spa/Hot Tub, Spa/Jetted Tub
- Fencing: Fenced,Fence Owned
- Frontage length: 90
Lot
- Size: 0.5 Acres
- Dimensions: 90 x 288
- Features: Deep Lot - 150+ Ft., Large Lot - 65+ Ft., Cul-De-Sac, Subdivision
Details
- Additional structures: Shed(s), Garage(s), Second Garage
- Parcel number: 230728226033
- Zoning description: Residential
- Special conditions: Private
Construction
Type & style
- Home type: SingleFamily
- Architectural style: Ranch
- Property subtype: Single Family Residence
Materials
- Vinyl Siding, Vinyl Trim
- Foundation: Slab
Condition
- Year built: 1952
Utilities & green energy
- Electric: 200+ Amp Service
- Sewer: Septic Tank
- Water: Public
- Utilities for property: Electricity Connected, Natural Gas Connected, Water Connected
Community & HOA
Community
- Subdivision: S/P William Fraser
HOA
- Has HOA: No
Location
- Region: Shelby Township
Financial & listing details
- Price per square foot: $172/sqft
- Tax assessed value: $447,000
- Annual tax amount: $3,403
- Date on market: 5/16/2024
- Cumulative days on market: 6 days
- Listing agreement: Exclusive Right To Sell
- Listing terms: Cash,Conventional,FHA,VA Loan
- Road surface type: Paved
Price history
| Date | Event | Price |
|---|---|---|
| 6/10/2024 | Sold | $525,000$172/sqft |
Source:  MiRealSource #50142228 Report a problem MiRealSource #50142228 Report a problem | ||
| 5/22/2024 | Pending sale | $525,000$172/sqft |
Source: MiRealSource #50142228 Report a problem | ||
| 5/18/2024 | Listed for sale | $525,000$172/sqft |
Source: MiRealSource #50142228 Report a problem | ||
Public tax history
| Year | Property taxes | Tax assessment |
|---|---|---|
| 2025 | $3,575 +5% | $223,500 +5.1% |
| 2024 | $3,404 +5.3% | $212,600 +10.2% |
| 2023 | $3,233 +2.8% | $193,000 +7.2% |
| 2022 | $3,144 -4.6% | $180,100 +8.8% |
| 2021 | $3,297 | $165,600 +5.3% |
| 2020 | $3,297 +14.5% | $157,300 +7.4% |
| 2019 | $2,879 +13.8% | $146,400 +17% |
| 2018 | $2,530 +12.3% | $125,100 +18% |
| 2017 | $2,253 | $106,000 |
| 2016 | $2,253 | $106,000 +10.4% |
| 2015 | $2,253 | $96,050 |
| 2012 | -- | -- |
| 2009 | -- | -- |
| 2001 | $1,205 +6.7% | $42,170 +3.2% |
| 2000 | $1,129 | $40,870 |
Find assessor info on the county website
Neighborhood: 48317
Nearby homes
- $294,0003 bd1 ba1.6k sqft7749 Mary Lou Ct, Shelby Township, MI 48317Off Market
- $385,0003 bd2 ba2.1k sqft7725 Mary Lou Ct, Shelby Township, MI 48317Sold
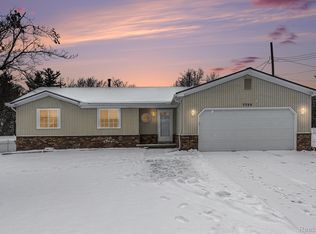
- $255,6003 bd1 ba1k sqft7822 Mary Lou Ct, Utica, MI 48317Off Market
- $440,0003 bd3 ba2k sqft7776 Mary Lou Ct, Shelby Township, MI 48317Off Market
- $372,2003 bd1 ba1.4k sqft7748 Mary Lou Ct, Shelby Township, MI 48317Off Market
- $347,8003 bd2 ba1.3k sqft7699 Mary Lou Ct, Shelby Township, MI 48317Off Market
- $272,9002 bd1 ba1.2k sqft7724 Mary Lou Ct, Shelby Township, MI 48317Off Market
- $---- bd-- ba-- sqft48701 Van Dyke Ave, Utica, MI 48317Off Market
Nearby schools
GreatSchools rating
- 6/10Wiley Elementary SchoolGrades: PK-6Distance: 0.9 mi
- 6/10Eppler Junior High SchoolGrades: 7-9Distance: 1.7 mi
- 9/10Utica High SchoolGrades: 9-12Distance: 0.9 mi
Schools provided by the listing agent
- District: Utica Community Schools
Source: MiRealSource. This data may not be complete. We recommend contacting the local school district to confirm school assignments for this home.
Get a cash offer in 3 minutes
Find out how much your home could sell for in as little as 3 minutes with a no-obligation cash offer.
Estimated market value
$562,600
Get a cash offer in 3 minutes
Find out how much your home could sell for in as little as 3 minutes with a no-obligation cash offer.
Estimated market value
$562,600
- Michigan
- Macomb County
- Shelby Township
- 48317
- 7777 Mary Lou Ct
Nearby cities
Nearby zip codes
Other Shelby Township Topics
