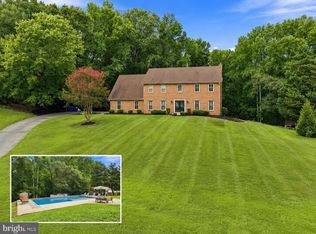
Welcome to this exceptional Colonial nestled in the sought-after Highgrove community of White Plains, where luxury, comfort, and unforgettable outdoor living come together. Offering 4 bedrooms, 4 bathrooms, a two-car garage, and three beautifully finished levels, this home is designed for both everyday living and effortless entertaining. The heart of the home features an updated kitchen with newer appliances, a stylish backsplash, and an open layout overlooking the spacious family room. Formal living and dining rooms provide elegant gathering spaces, while a private home office and convenient powder room complete the main level. Rich hardwood, marble, and carpet flooring add warmth and sophistication throughout. Retreat upstairs to the spacious primary suite featuring an oversized walk-in closet and a remodeled spa-inspired bathroom designed for relaxation. The fully finished lower level expands your living space with a dedicated movie theater, home gym, game room/lounge, full bathroom, and walk-up access to the backyard. Step outside and discover what truly sets this home apart. The incredible backyard oasis is an entertainer's dream, featuring a spacious hardscaped patio, custom outdoor kitchen with built-in BBQ grill, tranquil koi pond, beautifully maintained garden, fenced yard, and a shed with electricity. Whether hosting family and friends or enjoying a peaceful evening outdoors, this backyard delivers an exceptional lifestyle. Additional highlights include remodeled bathrooms, a whole-house Generac 16kw generator for added peace of mind, and thoughtful updates throughout. Conveniently located near shopping, dining, parks, commuter routes, and everyday conveniences, this exceptional home offers the perfect blend of elegance, functionality, and resort-style outdoor living. Schedule your private tour today and experience everything this remarkable home has to offer.
Under contract
$599,900
7777 Picadilly Ct, White Plains, MD 20695
4beds
3,548sqft
Single Family Residence
Built in 2004
9,190 Square Feet Lot
$598,500 Zestimate®
$169/sqft
$65/mo HOA
What's special
Fenced yardStylish backsplashTranquil koi pondOversized walk-in closetIncredible backyard oasisTwo-car garageSpacious hardscaped patio
- 60 days
- 242
- 13
Zillow last checked:
Listing updated:
Listed by:
Anita Graham 301-910-0159,
Realty One Group Performance, LLC 2405831183
Source: Bright MLS,MLS#: MDCH2056866
Facts & features
Interior
Bedrooms & bathrooms
- Bedrooms: 4
- Bathrooms: 4
- Full bathrooms: 3
- 1/2 bathrooms: 1
- Main level bathrooms: 1
Basement
- Area: 1224
Heating
- Heat Pump, Natural Gas
Cooling
- Central Air, Ceiling Fan(s), Electric
Appliances
- Included: Dishwasher, Disposal, Dryer, Exhaust Fan, Oven/Range - Gas, Range Hood, Refrigerator, Washer, Water Heater, Gas Water Heater
- Laundry: Upper Level
Features
- Bathroom - Walk-In Shower, Breakfast Area, Ceiling Fan(s), Family Room Off Kitchen, Eat-in Kitchen, Kitchen Island, Pantry, Walk-In Closet(s), 9'+ Ceilings, 2 Story Ceilings
- Flooring: Carpet, Ceramic Tile, Hardwood, Marble, Wood
- Basement: Finished
- Number of fireplaces: 1
- Fireplace features: Gas/Propane
Interior area
- Total structure area: 3,792
- Total interior livable area: 3,548 sqft
- Finished area above ground: 2,568
- Finished area below ground: 980
Property
Parking
- Total spaces: 7
- Parking features: Garage Faces Front, Attached, Driveway, On Street
- Attached garage spaces: 2
- Uncovered spaces: 5
Accessibility
- Accessibility features: None
Features
- Levels: Two
- Stories: 2
- Patio & porch: Patio
- Exterior features: Barbecue, Extensive Hardscape, Lighting
- Pool features: None
- Has spa: Yes
- Spa features: Bath
Lot
- Size: 9,190 Square Feet
Details
- Additional structures: Above Grade, Below Grade
- Parcel number: 0906298176
- Zoning: WCD
- Special conditions: Standard
Construction
Type & style
- Home type: SingleFamily
- Architectural style: Colonial
- Property subtype: Single Family Residence
Materials
- Vinyl Siding
- Foundation: Slab
Condition
- Very Good
- New construction: No
- Year built: 2004
Utilities & green energy
- Sewer: Public Sewer
- Water: Public
Community & HOA
Community
- Security: Carbon Monoxide Detector(s), Exterior Cameras, Smoke Detector(s)
- Subdivision: Highgrove Sub
HOA
- Has HOA: Yes
- HOA fee: $65 monthly
- HOA name: MAREDITH MANAGEMENT
Location
- Region: White Plains
Financial & listing details
- Price per square foot: $169/sqft
- Tax assessed value: $518,700
- Annual tax amount: $6,870
- Date on market: 7/10/2026
- Listing agreement: Exclusive Right To Sell
- Listing terms: Cash,Conventional,FHA,VA Loan
- Exclusions: Deep Freezer
- Ownership: Fee Simple
Estimated market value
$598,500
$569,000 - $628,000
$3,646/mo
Price history
| Date | Event | Price |
|---|---|---|
| 8/17/2026 | Contingent | $599,900$169/sqft |
Source:  Bright MLS #MDCH2056866 Report a problem Bright MLS #MDCH2056866 Report a problem | ||
| 7/10/2026 | Listed for sale | $599,900+87.5%$169/sqft |
Source: Bright MLS #MDCH2056866 Report a problem | ||
| 7/17/2010 | Listing removed | $319,900+3.2%$90/sqft |
Source: RE/MAX 100 #CH7024652 Report a problem | ||
| 6/14/2010 | Sold | $310,000-3.1%$87/sqft |
Source: Public Record Report a problem | ||
| 12/9/2009 | Listed for sale | $319,900$90/sqft |
Source: RE/MAX 100 #CH7106470 Report a problem | ||
| 10/4/2009 | Listing removed | $319,900$90/sqft |
Source: RE/MAX 100 #CH7106470 Report a problem | ||
| 7/16/2009 | Listed for sale | $319,900-28.9%$90/sqft |
Source: RE/MAX 100 #CH7106470 Report a problem | ||
| 4/30/2009 | Listing removed | $449,900$127/sqft |
Source: Coldwell Banker** #CH7024652 Report a problem | ||
| 4/21/2009 | Listed for sale | $449,900-4.3%$127/sqft |
Source: Coldwell Banker** #CH7024652 Report a problem | ||
| 1/5/2007 | Sold | $470,000-12.5%$132/sqft |
Source: Public Record Report a problem | ||
| 9/18/2006 | Sold | $537,250+62.1%$151/sqft |
Source: Public Record Report a problem | ||
| 5/6/2004 | Sold | $331,383$93/sqft |
Source: Public Record Report a problem | ||
Public tax history
| Year | Property taxes | Tax assessment |
|---|---|---|
| 2025 | $193 +16.3% | $508,800 +9.9% |
| 2024 | $166 -96.8% | $462,833 +11% |
| 2023 | $5,223 +26.6% | $416,867 +12.4% |
| 2022 | $4,124 -9.6% | $370,900 +1.8% |
| 2021 | $4,564 +1.9% | $364,233 +1.9% |
| 2020 | $4,480 -3.1% | $357,567 +1.9% |
| 2019 | $4,621 +3.9% | $350,900 +3.9% |
| 2018 | $4,446 +4.1% | $337,600 +4.1% |
| 2017 | $4,271 -7% | $324,300 +4.3% |
| 2016 | $4,594 | $311,000 +2.7% |
| 2015 | $4,594 | $302,933 +2.7% |
| 2014 | $4,594 | $294,867 +2.8% |
| 2013 | -- | $286,800 |
| 2012 | -- | $286,800 |
| 2011 | -- | $286,800 -35.9% |
| 2010 | -- | $447,270 +11.6% |
| 2009 | -- | $400,890 +13.1% |
| 2008 | -- | $354,510 +15.1% |
| 2007 | -- | $308,130 +5.7% |
| 2006 | -- | $291,442 +6.1% |
| 2005 | -- | $274,756 +3548.8% |
| 2004 | -- | $7,530 |
| 2003 | -- | $7,530 |
Find assessor info on the county website
Monthly payment
Est. payment
Payment breakdown
Explore the cost of this home by adjusting the details. Changes won't be saved.Climate risks
Neighborhood: 20695
Nearby schools
Schools provided by the listing agent
- Elementary: William A. Diggs
- Middle: Matthew Henson
- High: Maurice J. Mcdonough
- District: Charles County Public Schools
Source: Bright MLS. This data may not be complete. We recommend contacting the local school district to confirm school assignments for this home.
- $592,7005 bd4 ba2.9k sqft7773 Picadilly Ct, White Plains, MD 20695Off Market
- $519,200-- bd2 ba2.6k sqft7781 Picadilly Ct, White Plains, MD 20695Off Market
- $486,2004 bd3 ba2.1k sqft3451 Raleigh Ct, White Plains, MD 20695Off Market
- $500,6004 bd2 ba2.3k sqft3455 Raleigh Ct, White Plains, MD 20695Off Market
Similar homes
- $599,9005 bd3 ba3.2k sqft8651 King George Ct, Pomfret, MD 20675For Sale
 MLS ID #MDCH2058466, Cheryl Bare, CENTURY 21 New Millennium. Bright MLS
 - $622,0004 bd4 ba4.4k sqft10352 Whittier Ct, White Plains, MD 20695For Sale
 MLS ID #MDCH2055528, Glenworth St Vall, KW Metro Center. Bright MLS
 - $600,0005 bd4 ba3.6k sqft2994 Devonfield Ave, Waldorf, MD 20603For Sale
 MLS ID #MDCH2058628, Frank Mcknew, RE/MAX Realty Group. Bright MLS
 - $799,9005 bd5 ba3.3k sqft9175 Westfield Dr, White Plains, MD 20695For Sale
 MLS ID #MDCH2056892, Michael Petras, Veterans USA Realty. Bright MLS
 - $625,0004 bd4 ba4.3k sqft2006 N Alleva Ct, Accokeek, MD 20607For SaleMLS ID #MDPG2204534, Cheryl Smiler, EXP Realty, LLC. Bright MLS
- $635,0004 bd4 ba4.6k sqftLennar, White Plains, MD 20695For SaleMLS ID #MDCH2055774, LaTrice Strader, Samson Properties. Bright MLS
- $559,9004 bd4 ba2.6k sqft1904 Catherine Fran Dr, Accokeek, MD 20607For SaleMLS ID #MDPG2216258, Ronnie- Bell Petrusheva, Samson Properties. Bright MLS
- $640,0005 bd4 ba5k sqft17916 Merino Dr, Accokeek, MD 20607For SaleMLS ID #MDPG2209174, Evonne Nutall, Covenant Realty Group. Bright MLS
- $615,0005 bd4 ba3.3k sqft105 Westmorland Ct, La Plata, MD 20646For SaleMLS ID #MDCH2058602, Kendra McCourt, RE/MAX United Real Estate. Bright MLS
- $550,0004 bd4 ba3.6k sqft3114 Sedgewick Dr, Waldorf, MD 20603For SaleMLS ID #MDCH2056222, Chris Craddock, EXP Realty, LLC. Bright MLS
- $585,0005 bd4 ba4.5k sqftStrawberry Hill, Bryans Road, MD 20616For SaleMLS ID #MDCH2057312, Robert Wittman, Redfin Corporation. Bright MLS
- $525,0004 bd4 ba3.4k sqft10166 Hubbard Ct, Waldorf, MD 20603For SaleMLS ID #MDCH2055036, Chris Craddock, EXP Realty, LLC. Bright MLS
- $474,0004 bd3 ba2.1k sqft6611 Cottontail Ct, Waldorf, MD 20603For SaleMLS ID #MDCH2058452, Erin Clark, Long & Foster Real Estate, Inc.. Bright MLS
- $649,8005 bd4 ba4.4k sqft9551 Pep Rally Ln, Waldorf, MD 20603For SaleMLS ID #MDCH2057322, Nancy Mabie, Berkshire Hathaway HomeServices PenFed Realty. Bright MLS
- $550,0004 bd3 ba3k sqft9013 Hillary Ct, La Plata, MD 20646For SaleMLS ID #MDCH2055124, Frank Mcknew, RE/MAX Realty Group. Bright MLS
- $634,9004 bd4 ba4.4k sqft1054 Norfolk Dr, La Plata, MD 20646For SaleMLS ID #MDCH2058080, Mary Chambers, JPAR Real Estate Professionals. Bright MLS
- $565,0004 bd4 ba3.1k sqft4907 Cordova Ct, Waldorf, MD 20602For SaleMLS ID #MDCH2053202, Sharita Phillip, Keller Williams Flagship. Bright MLS
- $675,0005 bd4 ba3k sqft17108 Madrillon Way, Accokeek, MD 20607For SaleMLS ID #MDPG2200092, Mr. Jonathan S Lahey, EXP Realty, LLC. Bright MLS
- $474,9005 bd3 ba1.9k sqft8205 Seven Pines Ln, Waldorf, MD 20603For SaleMLS ID #MDCH2053904, Mrs. Jones, Samson Properties. Bright MLS
- $645,0005 bd3 ba3.2k sqft5935 River Rd, Bryans Road, MD 20616For SaleMLS ID #MDCH2057064, Sarah Mulford-Martin, EXP Realty, LLC. Bright MLS
