Welcome to this lovely home. There are so many things to fall in love with on this home. Let's begin with the two-story entry foyer. Discover this beautifully appointed spacious home with four bedrooms & three full bathrooms and one-half bath. Everything in this house has been fully renovated. New HVAC replaced in 2026, Hot water heater replaced in 2024, Roof replaced in 2025. Every bathroom has been completely renovated, kitchen completed renovated. This is one of the larger home models in the Villages of Dorchester community. Features sunroom breakfast area, gleaming hardwood floors on the main level and upstairs. Main floor features fireplace in the main living area. Also featuring formal living & dining room on the main level with hardwood floors. Stainless steel fridge, microwave, dishwasher was replaced in 2025. The home also has a separate kitchen for daily cooking on the main floor. The outdoor patio is just amazing to enjoy & entertain your guests. Schedule your showing promptly as this house will not stay long. This is a must See.
Coming soon 10/02
$949,000
7777 Rotherham Dr, Hanover, MD 21076
4beds
2,892sqft
Single Family Residence
Built in 2004
8,383 Square Feet Lot
$740,400 Zestimate®
$328/sqft
$84/mo HOA
What's special
- 9 days
- 183
- 6
Zillow last checked:
Listing updated:
Listed by:
Tariq Islam 443-597-8348,
Coldwell Banker Realty 4107407100,
Listing Team: The Hulsman Group Of Coldwell Banker Realty, Co-Listing Team: The Hulsman Group Of Coldwell Banker Realty,Co-Listing Agent: Nancy A Hulsman 410-984-3125,
Coldwell Banker Realty
Source: Bright MLS,MLS#: MDAA2157642
Facts & features
Interior
Bedrooms & bathrooms
- Bedrooms: 4
- Bathrooms: 4
- Full bathrooms: 3
- 1/2 bathrooms: 1
- Main level bathrooms: 1
Rooms
- Room types: Living Room, Dining Room, Bedroom 2, Bedroom 3, Bedroom 4, Kitchen, Den, Breakfast Room, Bedroom 1, Exercise Room, In-Law/auPair/Suite, Laundry, Office, Bathroom 1, Bathroom 2, Bathroom 3, Half Bath
Bedroom 1
- Features: Flooring - Carpet, Primary Bedroom - Dressing Area, Walk-In Closet(s)
- Level: Upper
- Area: 228 Square Feet
- Dimensions: 19 X 12
Bedroom 2
- Level: Upper
- Area: 132 Square Feet
- Dimensions: 12 X 11
Bedroom 3
- Level: Upper
- Area: 108 Square Feet
- Dimensions: 12 X 9
Bedroom 4
- Level: Upper
- Area: 100 Square Feet
- Dimensions: 10 X 10
Bathroom 1
- Features: Bathroom - Tub Shower, Bathroom - Walk-In Shower, Countertop(s) - Quartz, Double Sink, Flooring - Ceramic Tile, Lighting - Ceiling, Recessed Lighting
- Level: Upper
- Area: 110 Square Feet
- Dimensions: 10 X 11
Bathroom 2
- Features: Bathroom - Stall Shower, Countertop(s) - Quartz, Double Sink
- Level: Upper
- Area: 49 Square Feet
- Dimensions: 7 X 7
Bathroom 3
- Level: Lower
- Area: 50 Square Feet
- Dimensions: 5 X 10
Breakfast room
- Level: Main
Den
- Level: Lower
Dining room
- Level: Main
Dining room
- Features: Flooring - HardWood
- Level: Main
- Area: 120 Square Feet
- Dimensions: 8 X 15
Exercise room
- Level: Lower
Half bath
- Features: Flooring - HardWood
- Level: Main
- Area: 24 Square Feet
- Dimensions: 4 X 6
Other
- Level: Lower
Kitchen
- Features: Countertop(s) - Quartz, Dining Area, Flooring - HardWood, Eat-in Kitchen, Kitchen - Gas Cooking, Lighting - Pendants, Recessed Lighting
- Level: Main
- Area: 120 Square Feet
- Dimensions: 12 X 10
Laundry
- Features: Flooring - Engineered Wood
- Level: Main
- Area: 49 Square Feet
- Dimensions: 7 X 7
Living room
- Features: Flooring - HardWood
- Level: Main
- Area: 247 Square Feet
- Dimensions: 13 X 19
Living room
- Features: Flooring - Wood
- Level: Main
- Area: 247 Square Feet
- Dimensions: 13 X 19
Office
- Level: Lower
Heating
- Central, Natural Gas
Cooling
- Ceiling Fan(s), Central Air, Electric
Appliances
- Included: Microwave, Dishwasher, Disposal, Dryer, Ice Maker, Oven, Refrigerator, Washer, Water Heater
- Laundry: Main Level, Washer In Unit, Dryer In Unit, In Basement, Has Laundry, Lower Level, Laundry Room
Features
- Attic, 2nd Kitchen, Breakfast Area, Ceiling Fan(s), Dining Area, Open Floorplan, Kitchen Island, Recessed Lighting, Store/Office, Upgraded Countertops, Walk-In Closet(s), Soaking Tub, Family Room Off Kitchen, Formal/Separate Dining Room, Eat-in Kitchen, Pantry, Primary Bath(s), Other, Dry Wall
- Flooring: Hardwood, Luxury Vinyl, Tile/Brick, Wood, Carpet
- Windows: Skylight(s), Screens, Window Treatments
- Basement: Connecting Stairway,Finished,Interior Entry,Exterior Entry,Sump Pump,Walk-Out Access
- Number of fireplaces: 1
- Fireplace features: Screen, Glass Doors, Gas/Propane
Interior area
- Total structure area: 4,492
- Total interior livable area: 2,892 sqft
- Finished area above ground: 2,892
- Finished area below ground: 0
Property
Parking
- Total spaces: 4
- Parking features: Garage Faces Front, Attached, Driveway, Off Street
- Attached garage spaces: 2
- Uncovered spaces: 2
Accessibility
- Accessibility features: Doors - Swing In
Features
- Levels: Two
- Stories: 2
- Patio & porch: Patio
- Exterior features: Rain Gutters, Sidewalks, Other
- Pool features: Community
- Has view: Yes
- View description: Trees/Woods, Street
Lot
- Size: 8,383 Square Feet
- Features: Suburban
Details
- Additional structures: Above Grade, Below Grade
- Parcel number: 020488490216338
- Zoning: R2
- Special conditions: Standard
Construction
Type & style
- Home type: SingleFamily
- Architectural style: Colonial
- Property subtype: Single Family Residence
Materials
- Vinyl Siding, Brick Front
- Foundation: Permanent
- Roof: Shingle
Condition
- New construction: No
- Year built: 2004
Utilities & green energy
- Sewer: Public Sewer
- Water: Public
Community & HOA
Community
- Subdivision: Villages Of Dorchester
HOA
- Has HOA: Yes
- Amenities included: Community Center, Party Room, Picnic Area, Pool, Tot Lots/Playground, Other
- Services included: Pool(s), Recreation Facility
- HOA fee: $84 monthly
- HOA name: VILLAGES OF DORCHESTER
Location
- Region: Hanover
Financial & listing details
- Price per square foot: $328/sqft
- Tax assessed value: $605,233
- Annual tax amount: $7,006
- Date on market: 10/2/2026
- Listing agreement: Exclusive Right To Sell
- Listing terms: Cash,Conventional,FHA,VA Loan
- Ownership: Fee Simple
Estimated market value
$740,400
$689,000 - $792,000
$3,742/mo
Price history
| Date | Event | Price |
|---|---|---|
| 11/21/2025 | Sold | $739,000$256/sqft |
Source:  Bright MLS #MDAA2124986 Report a problem Bright MLS #MDAA2124986 Report a problem | ||
| 9/26/2025 | Contingent | $739,000$256/sqft |
Source: Bright MLS #MDAA2124986 Report a problem | ||
| 9/18/2025 | Listed for sale | $739,000+71.4%$256/sqft |
Source: Bright MLS #MDAA2124986 Report a problem | ||
| 10/7/2004 | Sold | $431,190$149/sqft |
Source: Public Record Report a problem | ||
Public tax history
| Year | Property taxes | Tax assessment |
|---|---|---|
| 2025 | $9,000 +47.1% | $590,000 +5.6% |
| 2024 | $6,118 +6.2% | $558,700 +5.9% |
| 2023 | $5,759 +11.1% | $527,400 +6.3% |
| 2022 | $5,184 +3.8% | $496,100 +3.8% |
| 2021 | $4,997 +3.8% | $478,167 +3.9% |
| 2020 | $4,814 +4% | $460,233 +4.1% |
| 2019 | $4,631 +3.3% | $442,300 |
| 2018 | $4,485 -0.5% | $442,300 |
| 2017 | $4,508 | $442,300 -1.1% |
| 2016 | -- | $447,100 +1.8% |
| 2015 | -- | $439,300 +1.8% |
| 2014 | -- | $431,500 +1.8% |
| 2013 | -- | $423,700 |
| 2012 | -- | $423,700 |
| 2011 | -- | $423,700 -21.7% |
| 2010 | -- | $540,790 +7.3% |
| 2009 | -- | $503,876 +7.9% |
| 2008 | -- | $466,963 +8.6% |
| 2007 | -- | $430,050 +8.9% |
| 2006 | -- | $394,980 +9.7% |
| 2005 | -- | $359,910 +2816.6% |
| 2004 | -- | $12,340 |
| 2003 | -- | $12,340 |
Find assessor info on the county website
Monthly payment
Est. payment
Payment breakdown
Explore the cost of this home by adjusting the details. Changes won't be saved.Climate risks
Neighborhood: 21076
Nearby schools
Schools provided by the listing agent
- District: Anne Arundel County Public Schools
Source: Bright MLS. This data may not be complete. We recommend contacting the local school district to confirm school assignments for this home.
Similar homes
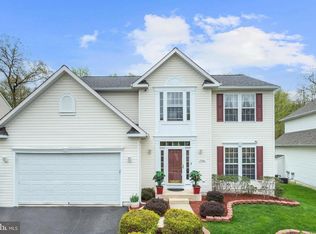
- $725,0004 bd3 ba2.3k sqft6025 Florey Rd, Hanover, MD 21076For Sale
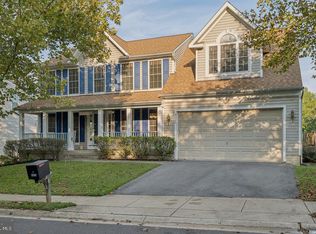
 MLS ID #MDHW2073520, Kelly Corbey, Rory S. Coakley Realty, Inc.. Bright MLS
 - $689,0003 bd4 ba2.4k sqft7504 Farm Pond Ct, Hanover, MD 21076For Sale
 MLS ID #MDAA2154530, Sean Der, Next Step Realty. Bright MLS
 - $699,0004 bd3 ba2.8k sqft6331 Patuxent Quarter Rd, Hanover, MD 21076For Sale
 MLS ID #MDHW2070980, Leela Singh, Keller Williams Fairfax Gateway. Bright MLS
 - $885,0004 bd4 ba3.5k sqft6019 Joseph Scott Dr, Elkridge, MD 21075For Sale
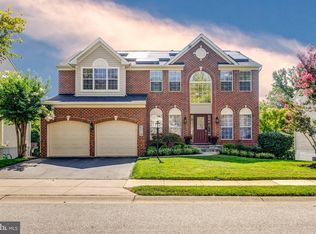 MLS ID #MDHW2073286, Gregory Lewis, EXP Realty, LLC. Bright MLS
 - $599,9004 bd4 ba2.1k sqft6204 Patuxent Quarter Rd, Hanover, MD 21076For SaleMLS ID #MDHW2072166, Howard Weinstein, Real Broker, LLC. Bright MLS
- $735,0004 bd3 ba2.6k sqft9460 Single Bird Ln, Columbia, MD 21046For SaleMLS ID #MDHW2074428, Scott Smolen, RE/MAX Leading Edge. Bright MLS
- $710,0004 bd4 ba2.9k sqft6208 Greenleaf Ln, Elkridge, MD 21075For SaleMLS ID #MDHW2073120, Chantre' Ferguson, Century 21 Harris Hawkins & Co.. Bright MLS
- $965,0006 bd5 ba3.6k sqft2203 Rockwell Ave, Catonsville, MD 21228For SaleMLS ID #MDBC2159626, Barry Nabozny, RE/MAX Premier Associates. Bright MLS
- $625,0004 bd3 ba3.3k sqft1409 Spring Plow Ct, Severn, MD 21144For SaleMLS ID #MDAA2154494, Bryan Montross, Blackwell Real Estate, LLC. Bright MLS
- $699,9005 bd3 ba3.8k sqft1891 Bragg Way N, Odenton, MD 21113For SaleMLS ID #MDAA2156536, Myranda Stephens, Compass. Bright MLS
- $899,9005 bd4 ba4.3k sqft5425 Wooded Way, Columbia, MD 21044For SaleMLS ID #MDHW2073238, Kensi Rivera, RE/MAX Advantage Realty. Bright MLS
- $598,0004 bd4 ba2.1k sqft311 Ammunition Ave, Odenton, MD 21113For SaleMLS ID #MDAA2156498, AJ Faqiri, Realty ONE Group Capital. Bright MLS
- $879,0004 bd3 ba4k sqft3006 Novak Ter, Burtonsville, MD 20866For SaleMLS ID #MDMC2244148, John Williams, RE/MAX Realty Services. Bright MLS
- $990,0006 bd6 ba4.2k sqft10225 Everley Ter, Lanham, MD 20706For SaleMLS ID #MDPG2218618, LORENZO APPOLINAIRE, Smart Realty, LLC. Bright MLS
- $799,9004 bd4 ba2.8k sqft6210 Hunters Hollow Rd, Elkridge, MD 21075For SaleMLS ID #MDHW2066288, Nicole Callender, Keller Williams Realty Delmarva. Bright MLS
- $849,9004 bd4 ba2.8k sqft12 Willow Spring Dr, Edgewater, MD 21037For SaleMLS ID #MDAA2157242, Erica Baker, TTR Sotheby's International Realty. Bright MLS
- $665,0003 bd4 ba2.5k sqftWillowood Hoa, Elkridge, MD 21075For SaleMLS ID #MDHW2070698, Shelly Arora, Samson Properties. Bright MLS
- $799,0004 bd4 ba2.9k sqft229 Windridge Acres Ct, Silver Spring, MD 20905For SaleMLS ID #MDMC2253622, Meng Truong, Compass. Bright MLS
- $675,0004 bd3 ba2.9k sqft4805 Dorsey Chapel Ln, Bowie, MD 20720For SaleMLS ID #MDPG2217132, Mrs. Lorene Warthon, Samson Properties. Bright MLS
