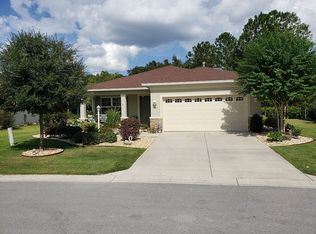
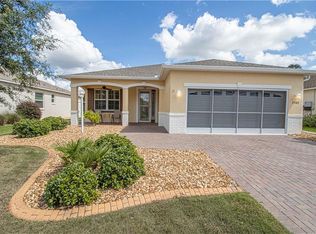
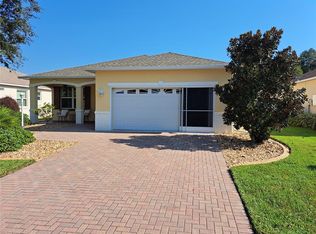
Welcome to this popular Ginger model on a PRIVATE home site! This home offers 2 bedrooms, 2 baths and an office/den behind French doors! Featuring a stunning kitchen with tons of Quartz countertop space, wood cabinets including crown molding, under cabinet lighting, stainless steel appliances including a new GAS range, refrigerator, and microwave, subway tile backsplash, this kitchen is any chef's dream! There is even a separate coffee/liquor bar area! There is absolutely no carpet in this home; only large porcelain and ceramic tile which means cleaning will be a breeze! This home offers a Pentair whole house water filtration and softener system, new attic fan to help with energy efficiency, upgraded lighting fixtures, inside utility room, large garage, screen door on garage, remote entry keypad and so much more! What a private view from your screened-in lanai...no homes behind you! And because the back of this home faces east you can actually enjoy your backyard without enduring the harsh evening sun. Furniture in the home is available for purchase outside of real estate contract. This home will not last at this price! Come see this home before it is SOLD!
Sold for $290,000
Zillow last checked:
Listing updated:
Bought with:
Jason Kranz, PA, 3239907
LPT REALTY, LLC
Source: Stellar MLS,MLS#: OM727643 Originating MLS: Ocala - Marion
Originating MLS: Ocala - Marion
Price history
| Date | Event | Price |
|---|---|---|
| 8/31/2026 | Sold | $290,000-3.3%$167/sqft |
Source:  Stellar MLS #OM727643 Report a problem Stellar MLS #OM727643 Report a problem | ||
| 8/11/2026 | Listed for sale | $299,995$173/sqft |
Source: Stellar MLS #OM727643 Report a problem | ||
| 7/20/2026 | Contingent | $299,995$173/sqft |
Source: Stellar MLS #OM727643 Report a problem | ||
| 7/1/2026 | Listed for sale | $299,995-11.7%$173/sqft |
Source: Stellar MLS #OM727643 Report a problem | ||
| 5/13/2026 | Listing removed | $339,900$196/sqft |
Source: Stellar MLS #OM718957 Report a problem | ||
| 2/20/2026 | Listed for sale | $339,900-10.5%$196/sqft |
Source: Stellar MLS #OM718957 Report a problem | ||
| 8/1/2023 | Listing removed | -- |
Source: Stellar MLS #OM653589 Report a problem | ||
| 2/22/2023 | Listed for sale | $379,900-2.6%$219/sqft |
Source: Stellar MLS #OM653589 Report a problem | ||
| 1/30/2023 | Listing removed | -- |
Source: Stellar MLS #OM650267 Report a problem | ||
| 1/20/2023 | Price change | $389,900-2.5%$224/sqft |
Source: Stellar MLS #OM650267 Report a problem | ||
| 12/15/2022 | Listed for sale | $399,900+71.6%$230/sqft |
Source: Stellar MLS #OM650267 Report a problem | ||
| 4/9/2021 | Sold | $233,000-2.9%$134/sqft |
Source: Stellar MLS #OM613511 Report a problem | ||
| 3/1/2021 | Pending sale | $239,900$138/sqft |
Source: ON TOP OF THE WORLD RE MARION #OM613511 Report a problem | ||
| 3/1/2021 | Listed for sale | $239,900$138/sqft |
Source: ON TOP OF THE WORLD RE MARION #OM613511 Report a problem | ||
| 1/19/2021 | Listing removed | -- |
Source: Stellar MLS Report a problem | ||
| 1/6/2021 | Listed for sale | $239,900$138/sqft |
Source: ON TOP OF THE WORLD RE MARION #OM613511 Report a problem | ||


Get pre-qualified for a loan
At Zillow Home Loans, we can pre-qualify you in as little as 5 minutes with no impact to your credit score.An equal housing lender. NMLS #10287.
