Charming single-story residence in gated Newport Cove, Delray Beach, offering 1,458 sf of comfortable living space. This 3BR, 2BA home sits on a waterfront property, providing a unique connection to the water, with stunning sunset and fountain views. Open floor plan maximizes the efficient layout across one level, making daily living convenient and accessible. Maple white kitchen and bath cabinets with granite tops and marble floors, pre-engineered wooden floors throughout the rest of the living space. With large driveway and 2 car garage, this residence combines practicality with waterfront living next to Clubhouse, pool, gym and pickleball. This is not a 55+ community. Must see to appreciate for those seeking waterfront appeal in Delray Beach.
For sale
$589,900
7777 Stirling Bridge Boulevard S, Delray Beach, FL 33446
3beds
1,458sqft
Single Family Residence
Built in 1994
6,214 Square Feet Lot
$561,500 Zestimate®
$405/sqft
$325/mo HOA
What's special
Granite topsOpen floor planWaterfront propertyMarble floorsLarge driveway
- 77 days
- 433
- 12
Zillow last checked:
Listing updated:
Listed by:
Mark S Habib 561-379-7276,
Royal Crown Group LLC
Source: BeachesMLS,MLS#: B26042792 Originating MLS: BeachesMLS
Originating MLS: BeachesMLSFacts & features
Interior
Bedrooms & bathrooms
- Bedrooms: 3
- Bathrooms: 2
- Full bathrooms: 2
- Main level bathrooms: 2
- Main level bedrooms: 3
Primary bedroom
- Level: Main
- Area: 196
- Dimensions: 14 X 14
Kitchen
- Level: Main
- Area: 150
- Dimensions: 15 X 10
Living room
- Level: Main
- Area: 225
- Dimensions: 15 X 15
Heating
- Central
Cooling
- Central Air, Ceiling Fan(s)
Appliances
- Included: Dryer, Dishwasher, Electric Range, Electric Water Heater, Refrigerator, Water Heater, Washer
Features
- Breakfast Area, Cathedral Ceiling(s), Dual Sinks, Family/Dining Room, Living/Dining Room, Custom Mirrors, Separate Shower, Vaulted Ceiling(s), Walk-In Closet(s)
- Flooring: Marble, Wood
- Windows: Sliding
- Has fireplace: No
Interior area
- Total structure area: 2,031
- Total interior livable area: 1,458 sqft
Video & virtual tour
Property
Parking
- Total spaces: 4
- Parking features: Attached, Driveway, Garage
- Attached garage spaces: 2
- Uncovered spaces: 2
Accessibility
- Accessibility features: None
Features
- Levels: One
- Stories: 1
- Patio & porch: Patio, Screened
- Exterior features: Outdoor Living Area
- Pool features: Association
- Has view: Yes
- View description: Lake, Water
- Has water view: Yes
- Water view: Lake,Water
- Waterfront features: Lake Front
- Frontage type: Waterfront
- Frontage length: 50.00,50.00
Lot
- Size: 6,214 Square Feet
- Features: Sprinklers Automatic, < 1/4 Acre
Details
- Parcel number: 00424616190000030
- Zoning: RS
- Special conditions: Standard
- Other equipment: Intercom
Construction
Type & style
- Home type: SingleFamily
- Architectural style: Contemporary
- Property subtype: Single Family Residence
Materials
- Block
- Roof: Flat,Spanish Tile
Condition
- Resale
- New construction: No
- Year built: 1994
Utilities & green energy
- Electric: 150 Amp Service, Circuit Breakers
- Sewer: Public Sewer
- Water: Public
- Utilities for property: Cable Available, Sewer Available, Water Available
Community & HOA
Community
- Features: Home Owners Association, Gated, Sidewalks
- Security: Gated Community
- Subdivision: HAGEN RANCH HEIGHTS
HOA
- Has HOA: Yes
- Amenities included: Clubhouse, Fitness Center, Pickleball, Pool, Recreation Facilities, Sidewalks, Tennis Court(s), Trail(s)
- Services included: Common Areas, Cable TV, Maintenance Grounds, Recreation Facilities, Security
- HOA fee: $325 monthly
- HOA name: Newport Cove Association Inc
- HOA phone: 561-739-7990
Location
- Region: Delray Beach
Financial & listing details
- Price per square foot: $405/sqft
- Tax assessed value: $359,601
- Annual tax amount: $6,537
- Date on market: 6/18/2026
- Cumulative days on market: 77 days
- Listing terms: Cash,Conventional,Owner Will Carry
- Road surface type: Asphalt
Estimated market value
$561,500
$533,000 - $590,000
$4,344/mo
Price history
| Date | Event | Price |
|---|---|---|
| 6/18/2026 | Listed for sale | $589,900+0.5%$405/sqft |
Source:  BeachesMLS #B26042792 Report a problem BeachesMLS #B26042792 Report a problem | ||
| 1/6/2026 | Listing removed | $587,000$403/sqft |
Source: BeachesMLS #RX-11104181 Report a problem | ||
| 7/2/2025 | Listed for sale | $587,000+164.4%$403/sqft |
Source: BeachesMLS #RX-11104181 Report a problem | ||
| 3/28/2008 | Sold | $222,000+79%$152/sqft |
Source: Public Record Report a problem | ||
| 9/14/1994 | Sold | $124,000$85/sqft |
Source: Public Record Report a problem | ||
Public tax history
| Year | Property taxes | Tax assessment |
|---|---|---|
| 2025 | $6,537 +3.1% | $359,601 +10% |
| 2024 | $6,340 +8.4% | $326,910 +10% |
| 2023 | $5,847 +9% | $297,191 +10% |
| 2022 | $5,365 +14.9% | $270,174 +10% |
| 2021 | $4,670 +1% | $245,613 +1.9% |
| 2020 | $4,624 -3.5% | $241,119 -2.6% |
| 2019 | $4,790 | $247,446 +5.5% |
| 2018 | $4,790 +8.1% | $234,531 -0.2% |
| 2017 | $4,430 +0.5% | $235,103 +13.4% |
| 2016 | $4,406 +7.7% | $207,234 +2.8% |
| 2015 | $4,091 +4.9% | $201,663 +8.2% |
| 2014 | $3,899 +9.7% | $186,294 +10% |
| 2013 | $3,554 +3.9% | $169,358 +5.8% |
| 2012 | $3,419 -2% | $160,091 |
| 2011 | $3,489 -4.2% | $160,091 -4.1% |
| 2010 | $3,641 -6.1% | $166,889 -10.7% |
| 2009 | $3,877 -3.8% | $186,951 -15% |
| 2008 | $4,029 +103.9% | $220,022 +72.9% |
| 2007 | $1,976 -6.5% | $127,261 +2.5% |
| 2006 | $2,113 | $124,157 +3% |
| 2005 | -- | $120,541 +3% |
| 2004 | $955 +324.3% | $117,030 +1.9% |
| 2003 | $225 -88.4% | $114,848 +2.4% |
| 2002 | $1,932 +0.8% | $112,156 +1.6% |
| 2001 | $1,917 +4.9% | $110,390 +3% |
| 2000 | $1,828 +18.1% | $107,175 -2.5% |
| 1999 | $1,548 | $109,934 |
Find assessor info on the county website
Monthly payment
Est. payment
Payment breakdown
Explore the cost of this home by adjusting the details. Changes won't be saved.Climate risks
Neighborhood: 33446
Nearby schools
Schools provided by the listing agent
- Elementary: Hagen Road
- Middle: Carver Community
- High: Spanish River
Source: BeachesMLS. This data may not be complete. We recommend contacting the local school district to confirm school assignments for this home.
- $551,3003 bd2 ba1.9k sqft7785 Stirling Bridge Blvd S, Delray Beach, FL 33446Off Market
- $613,7003 bd2 ba2.3k sqft7769 Stirling Bridge Blvd S, Delray Beach, FL 33446Off Market

- $561,5003 bd2 ba1.9k sqft7765 Stirling Bridge Blvd S, Delray Beach, FL 33446Off Market
- $528,7003 bd2 ba1.6k sqft7789 Stirling Bridge Blvd S, Delray Beach, FL 33446Off Market
Similar homes
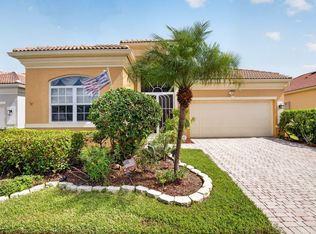
- $560,0003 bd2 ba1.3k sqft14050 Fair Isle Drive, Delray Beach, FL 33446For Sale

 MLS ID #B26070736, Paul Jay Saperstein, EXP Realty LLC. BeachesMLS
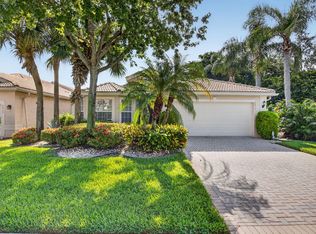
 - $585,0002 bd2 ba1.8k sqftAlcazar, Delray Beach, FL 33446For Sale
 MLS ID #B26063435, Tina J Krinsky, Lang Realty/ BR. BeachesMLS
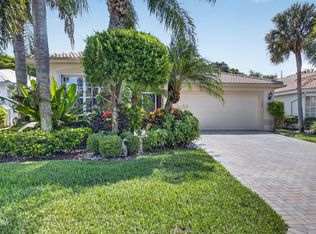
 - $685,0003 bd2 ba1.8k sqft6815 Imperial Beach Circle, Delray Beach, FL 33446For Sale
 MLS ID #B26054072, Jacob Southwick, Signature Real Estate Finder. BeachesMLS
 - $549,9003 bd2 ba2.1k sqft13064 Aliso Beach Drive, Delray Beach, FL 33446For Sale
 MLS ID #B26064187, Gale Lehner, Luxury Partners Realty. BeachesMLS
 - $649,9003 bd2 ba1.8k sqft586 NW 45TH Way, Delray Beach, FL 33445For SaleMLS ID #B26066679, Laura K Beck-Levitt, LoKation. BeachesMLS
- $569,9003 bd2 ba1.6k sqft3574 Danbury Court, Boynton Beach, FL 33436For SaleMLS ID #B26068709, Adriana C Deutsch, Century 21 Stein Posner. BeachesMLS
- $399,0002 bd2 ba1.2k sqft6078 Lake Hibiscus Drive, Delray Beach, FL 33484For SaleMLS ID #B26064229, Katja Pressman, The Keyes Company. BeachesMLS
- $529,0003 bd2 ba2.1k sqft12530 Vía Valenza, Boynton Beach, FL 33436For SaleMLS ID #B26032613, Paula Lescht, Signature International RE. BeachesMLS
- $644,0003 bd2 ba1.9k sqft8703 Carmel Mountain Way, Boynton Beach, FL 33473For SaleMLS ID #B26023263, Michele Fox, Premier Brokers International. BeachesMLS
- $560,0003 bd3 ba1.8k sqft7890 Jewelwood Drive, Boynton Beach, FL 33437For SaleMLS ID #B26037430, John James, Keller Williams Coastal Partners. BeachesMLS
- $493,9003 bd2 ba1.6k sqft12979 Hampton Lakes Circle, Boynton Beach, FL 33436For SaleMLS ID #B26068117, Matthew C Lupton, Total Realty Concepts LLC. BeachesMLS
- $566,0003 bd2 ba1.7k sqftRoyal Lakes, Boynton Beach, FL 33437For SaleMLS ID #B26034803, Ted Struhl, Compass Florida LLC. BeachesMLS
- $434,9993 bd2 ba1.4k sqft15349 Lake Wisteria Road, Delray Beach, FL 33484For SaleMLS ID #B26040547, Jack Bravman, Lang Realty/ BR. BeachesMLS
- $619,9004 bd2 ba2k sqft8576 WINDY Circle, Boynton Beach, FL 33472For SaleMLS ID #B26057175, Carrie Sonderegger, RE/MAX Prestige Realty/LW. BeachesMLS
- $480,0003 bd2 ba2.1k sqft6453, Boynton Beach, FL 33437For SaleMLS ID #B26029077, Paul Jay Saperstein, EXP Realty LLC. BeachesMLS
- $549,9003 bd2 ba1.8k sqft7865 Rockport Circle, Lake Worth, FL 33467For SaleMLS ID #B26067386, Nicholas Bezek, Holland Real Estate & Home Advisory. BeachesMLS
- $497,0003 bd2 ba1.6k sqft5318 VERNIO Lane, Boynton Beach, FL 33437For SaleMLS ID #B26026357, Michele A Michaud, RE/MAX Direct. BeachesMLS
- $585,0004 bd2 ba1.9k sqft108 EXECUTIVE Circle, Boynton Beach, FL 33436For SaleMLS ID #B26064078, David Dominijanni, United Realty Group Inc.. BeachesMLS
- $399,9002 bd2 ba1.3k sqft6396 Whispering Wind Way, Delray Beach, FL 33484For SaleMLS ID #B26047887, Shari D Orland, William Raveis Real Estate. BeachesMLS
- $440,0003 bd2 ba1.7k sqft(Undisclosed Address), Boynton Beach, FL 33437For SaleMLS ID #B26059612, Julie E Saxon, Lang Realty - Boynton Beach. BeachesMLS
