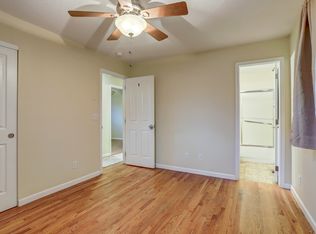
Welcome to 7777 Umatilla St, Denver, CO – a delightful residence offering a perfect blend of comfort and style. This inviting home features three bedrooms on the main level, providing ample space for family and guests. The two bathrooms on the main floor add convenience and functionality. Step into the open living room that seamlessly flows into the kitchen area, creating a warm and inviting atmosphere for gatherings and entertaining. The living room is bathed in natural light, courtesy of large windows that not only illuminate the space but also provide a picturesque view of the surroundings. The basement serves as a versatile retreat with one additional bedroom, a full bathroom, and a spacious living area. Whether you're looking for a cozy spot to relax or hosting guests, this lower level offers flexibility to suit your needs. Additionally, there's an extra space with a counter and sink, perfect for various purposes such as a hobby room or home bar. The property boasts a separate shed-like building in the backyard, presenting exciting potential as a home office or gym. Shed does have cooling and heating! Bonus room, This additional space provides a quiet and private environment, ideal for remote work or creative pursuits. Spacious and open backyard also features a covered patio and an additional shed. Features a 1 car garage and plenty of off street parking! Conveniently located and thoughtfully designed, 7777 Umatilla St is more than just a house – it's a place to call home. Explore the possibilities and make this charming property your own.
Sold for $489,000
$489,000
7777 Umatilla Street, Denver, CO 80221
4beds
1,976sqft
Single Family Residence
Built in 1958
9,460 Square Feet Lot
$498,400 Zestimate®
$247/sqft
$2,816 Estimated rent
Home value
$498,400
$473,000 - $523,000
$2,816/mo
Zestimate® history
Owner options
List your home for rent
$2,816/mo
Rent Zestimate®
Find your next renter with Zillow Rental Manager. Plus, with online applications, you can quickly screen prospective tenants – for free.
$2,816/mo
Rent Zestimate®
Refinance and save
$2,901/mo
Est. payment
Refinancing to a lower rate could help reduce your monthly payments and save thousands over the life of the loan.
$2,901/mo
Est. payment
Explore your selling options
Work with a Zillow partner agent
Leverage their expertise and Zillow's premium Showcase listings to get your home seen by more buyers.
Get startedList with your own agent
Get your home in front of millions of buyers by listing it on Zillow.
Learn how to do itSell it yourself
Take full control of how buyers see your home on Zillow by listing For Sale by Owner (FSBO).
List your homeWhat's special
Zillow last checked:
Listing updated:
Listed by:
Angel Hernandez 303-455-2555 angel@paisano.com,
Paisano Realty, Inc.,
Raul Hernandez 303-455-2555,
Paisano Realty, Inc.
Bought with:
Craig Curelop, 100077411
eXp Realty, LLC
Source: REcolorado as distributed by MLS GRID,MLS#: 4925602
Facts & features
Interior
Bedrooms & bathrooms
- Bedrooms: 4
- Bathrooms: 3
- Full bathrooms: 3
- Main level bathrooms: 2
- Main level bedrooms: 3
Primary bedroom
- Description: Wood Flooring, Bathroom Access, Closet
- Level: Main
- Area: 110 Square Feet
- Dimensions: 11 x 10
Bedroom
- Description: Wood Flooring, Closet
- Level: Main
- Area: 100 Square Feet
- Dimensions: 10 x 10
Bedroom
- Description: Wood Flooring, Closet
- Level: Main
- Area: 80 Square Feet
- Dimensions: 8 x 10
Bedroom
- Description: Tile Flooring, Walk In Closet
- Level: Basement
- Area: 132 Square Feet
- Dimensions: 11 x 12
Primary bathroom
- Description: Linoleum Flooring, Tub
- Level: Main
- Area: 28 Square Feet
- Dimensions: 4 x 7
Bathroom
- Description: Tile Flooring, 7x5 Toilet Area, 7x4 Shower And Sink Area
- Level: Basement
- Area: 35 Square Feet
- Dimensions: 5 x 7
Bathroom
- Description: Laminate Flooring, Tub
- Level: Main
- Area: 24 Square Feet
- Dimensions: 4 x 6
Bonus room
- Description: Tile Flooring, Counter And Sink, Storage
- Level: Basement
- Area: 140 Square Feet
- Dimensions: 10 x 14
Kitchen
- Description: Tile Flooring, Basement And Backyard Access
- Level: Main
- Area: 56 Square Feet
- Dimensions: 7 x 8
Living room
- Description: Wood Flooring, Kitchen Access
- Level: Main
- Area: 208 Square Feet
- Dimensions: 13 x 16
Living room
- Description: Tile Flooring, Bathroom And Bedroom Access
- Level: Basement
- Area: 240 Square Feet
- Dimensions: 12 x 20
Office
- Description: Laminate Flooring, In Wall Ac Unit, Located In Backyard Shed.
- Area: 135 Square Feet
- Dimensions: 9 x 15
Heating
- Forced Air
Cooling
- Central Air
Appliances
- Included: Dishwasher, Dryer, Microwave, Oven, Refrigerator, Washer
Features
- Ceiling Fan(s), Eat-in Kitchen, Laminate Counters, Primary Suite, Smoke Free, Walk-In Closet(s)
- Flooring: Carpet, Laminate, Tile, Wood
- Basement: Finished
Interior area
- Total structure area: 1,976
- Total interior livable area: 1,976 sqft
- Finished area above ground: 988
- Finished area below ground: 788
Property
Parking
- Total spaces: 5
- Parking features: Concrete
- Attached garage spaces: 1
- Details: Off Street Spaces: 4
Features
- Levels: One
- Stories: 1
- Patio & porch: Covered, Patio
- Exterior features: Garden, Private Yard
- Fencing: Partial
Lot
- Size: 9,460 sqft
- Features: Landscaped, Near Public Transit
Details
- Parcel number: R0068162
- Zoning: R-1-C
- Special conditions: Standard
Construction
Type & style
- Home type: SingleFamily
- Property subtype: Single Family Residence
Materials
- Brick, Frame
- Roof: Composition
Condition
- Year built: 1958
Utilities & green energy
- Sewer: Public Sewer
- Water: Public
- Utilities for property: Cable Available, Electricity Connected, Natural Gas Available, Natural Gas Connected
Community & neighborhood
Security
- Security features: Smoke Detector(s)
Location
- Region: Denver
- Subdivision: Florado Third Filing
Other
Other facts
- Listing terms: Cash,Conventional,FHA,Other
- Ownership: Individual
- Road surface type: Paved
Price history
| Date | Event | Price |
|---|---|---|
| 10/2/2025 | Listed for rent | $650 |
Source: Zillow Rentals Report a problem | ||
| 3/8/2024 | Sold | $489,000-1.2%$247/sqft |
Source:  REcolorado as distributed by MLS GRID #4925602 Report a problem REcolorado as distributed by MLS GRID #4925602 Report a problem | ||
| 1/27/2024 | Pending sale | $495,000$251/sqft |
Source: REcolorado as distributed by MLS GRID #4925602 Report a problem | ||
| 1/25/2024 | Listed for sale | $495,000+187%$251/sqft |
Source: REcolorado as distributed by MLS GRID #4925602 Report a problem | ||
| 9/8/2000 | Sold | $172,500+105.4%$87/sqft |
Source: Public Record Report a problem | ||
| 10/3/1994 | Sold | $84,000$43/sqft |
Source: Public Record Report a problem | ||
Public tax history
| Year | Property taxes | Tax assessment |
|---|---|---|
| 2025 | $3,251 -2.3% | $28,760 -9.4% |
| 2024 | $3,327 +3.6% | $31,730 |
| 2023 | $3,210 -1.7% | $31,730 +24.1% |
| 2022 | $3,264 | $25,570 -2.8% |
| 2021 | -- | $26,300 +9.2% |
| 2020 | $2,933 | $24,090 -0.2% |
| 2019 | $2,933 +26.2% | $24,130 +28.6% |
| 2018 | $2,324 | $18,770 |
| 2017 | $2,324 | $18,770 +38.7% |
| 2016 | -- | $13,530 |
| 2015 | $1,634 | $13,530 +6.1% |
| 2014 | -- | $12,750 |
| 2013 | -- | $12,750 -3.4% |
| 2012 | -- | $13,200 |
| 2011 | -- | $13,200 -1.9% |
| 2010 | -- | $13,460 |
| 2009 | -- | $13,460 -12.1% |
| 2008 | -- | $15,310 -1.7% |
| 2007 | -- | $15,570 -1.4% |
| 2006 | -- | $15,790 |
| 2005 | -- | $15,790 +5.5% |
| 2004 | -- | $14,960 |
| 2003 | $1,426 +26.8% | $14,960 +5.4% |
| 2002 | $1,125 +16.6% | $14,200 +27.9% |
| 2001 | $966 | $11,100 |
| 2000 | -- | $11,100 |
Find assessor info on the county website
Neighborhood: 80221


Nearby schools
GreatSchools rating
- 2/10Fairview Elementary SchoolGrades: PK-8Distance: 0.4 mi
- 2/10Westminster High SchoolGrades: 9-12Distance: 1.9 mi
Schools provided by the listing agent
- Elementary: Metz
- Middle: Ranum
- High: Westminster
- District: Westminster Public Schools
Source: REcolorado as distributed by MLS GRID. This data may not be complete. We recommend contacting the local school district to confirm school assignments for this home.
Get a cash offer in 3 minutes
Find out how much your home could sell for in as little as 3 minutes with a no-obligation cash offer.
Estimated market value
$498,400
Get a cash offer in 3 minutes
Find out how much your home could sell for in as little as 3 minutes with a no-obligation cash offer.
Estimated market value
$498,400
- Colorado
- Adams County
- Denver
- 80221
- 7777 Umatilla Street
Nearby cities
Nearby neighborhoods
Nearby zip codes
Other Denver Topics
