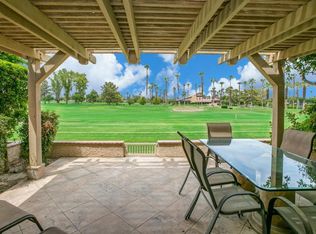
Discover this beautifully upgraded single-story end unit home with lots of privacy on the 7th fairway. Enjoy the view of the golf course and mountains as you relax on the huge north facing patio which includes a 10-piece patio set with brand new cushions. The included BBQ has a direct gas line – so no more propane tanks! Step inside to an open concept design featuring new Shaker style kitchen cabinets, and quartz countertops which seamlessly flow into the dining space. The wide plank luxury vinyl flooring adds warmth and durability, complemented by fresh paint, new recessed lighting in the kitchen, and an inviting quartz surround fireplace with a new mantle.
Unwind in the large primary suite, complete with a walk-in closet and vaulted ceilings. The ensuite bath with walk in shower has a new shower door.
New ceiling fans throughout ensure comfort, while the newer HVAC system provides efficiency. The new Nest thermostat allows you to control the temperature from your phone no matter where you are. The 2nd bedroom is ideal for guests or a home office, and the hall bath has a laundry area with brand new washer and dryer. All of the windows & sliding glass doors were upgraded to dual pane a few years ago.
A garage workbench and storage cabinets add practicality, along with a golf cart with brand new batteries and featuring a water-cooling system for cruising around the community. Golf carts can also be driven outside the complex to the nearby shopping centers with a variety of stores and restaurants.
Woodhaven Country Club residents benefit from exclusive amenities, including a clubhouse with a restaurant and bar featuring live entertainment on the weekends, a well-equipped gym, premium cable T.V. & internet, a card room, a library, and an 18-hole golf course with reduced fees for residents, a pro shop, snack bar, driving range and putting greens. There are so many things to do – from lawn games to card games to karaoke to a docu-flix group that finds incredible films to watch together. Outside the clubhouse area are 7 tennis courts, 4 pickleball courts, and 4 pools and spas located at the 4 corners of the complex.
Don't miss this incredible opportunity to own a home in one of Palm Desert’s premier golf communities! This is easy living at its finest.
Sold for $450,000
Listed by: Realty One Group West • Charleen Nagata Newhouse • Contact: 949-783-2400
Bought with: RE/MAX Connections
$450,000
77774 S Woodhaven Dr, Palm Desert, CA 92211
2beds
1,392sqft
Condominium
Built in 1984
-- sqft lot
$450,200 Zestimate®
$323/sqft
$2,654 Estimated rent
Home value
$450,200
$410,000 - $491,000
$2,654/mo
Zestimate® history
Owner options
List your home for rent
$2,654/mo
Rent Zestimate®
Find your next renter with Zillow Rental Manager. Plus, with online applications, you can quickly screen prospective tenants – for free.
$2,654/mo
Rent Zestimate®
Refinance and save
$3,657/mo
Est. payment
Refinancing to a lower rate could help reduce your monthly payments and save thousands over the life of the loan.
$3,657/mo
Est. payment
Explore your selling options
Work with a Zillow partner agent
Leverage their expertise and Zillow's premium Showcase listings to get your home seen by more buyers.
Get startedList with your own agent
Get your home in front of millions of buyers by listing it on Zillow.
Learn how to do itSell it yourself
Take full control of how buyers see your home on Zillow by listing For Sale by Owner (FSBO).
List your homeWhat's special
Inviting quartz surround fireplaceNew nest thermostatHuge north facing patioOpen concept designFresh paintLots of privacyQuartz countertops
Zillow last checked:
Listing updated:
Listed by:
Charleen Nagata Newhouse DRE #01241744 949-632-6035,
Realty One Group West,
Paul Loulis DRE #01443983,
Realty One Group West
Bought with:
Sharon Miller, DRE #00631118
RE/MAX Connections
Source: CRMLS,MLS#: OC25132589 Originating MLS: California Regional MLS
Originating MLS: California Regional MLSFacts & features
Interior
Bedrooms & bathrooms
- Bedrooms: 2
- Bathrooms: 2
- Full bathrooms: 1
- 3/4 bathrooms: 1
- Main level bathrooms: 2
- Main level bedrooms: 2
Rooms
- Room types: Bedroom, Entry/Foyer, Kitchen, Laundry, Living Room, Primary Bathroom, Primary Bedroom, Other, Dining Room
Primary bedroom
- Features: Primary Suite
Primary bedroom
- Features: Main Level Primary
Bedroom
- Features: All Bedrooms Down
Bedroom
- Features: Bedroom on Main Level
Bathroom
- Features: Bathtub, Dual Sinks, Full Bath on Main Level, Remodeled, Solid Surface Counters, Separate Shower, Tub Shower, Upgraded, Vanity, Walk-In Shower
Kitchen
- Features: Kitchen/Family Room Combo, Quartz Counters, Remodeled, Self-closing Cabinet Doors, Self-closing Drawers, Updated Kitchen
Other
- Features: Walk-In Closet(s)
Heating
- Central, Forced Air
Cooling
- Central Air
Appliances
- Included: Dishwasher, Electric Cooktop, Electric Oven, Disposal, Gas Water Heater, Ice Maker, Microwave, Refrigerator, Water To Refrigerator, Water Heater, Dryer, Washer
- Laundry: Washer Hookup, Electric Dryer Hookup, Inside, Laundry Closet
Features
- Breakfast Bar, Ceiling Fan(s), Cathedral Ceiling(s), Separate/Formal Dining Room, Living Room Deck Attached, Open Floorplan, Partially Furnished, Quartz Counters, Recessed Lighting, Storage, All Bedrooms Down, Bedroom on Main Level, Main Level Primary, Primary Suite, Walk-In Closet(s)
- Flooring: Vinyl
- Doors: Sliding Doors
- Windows: Custom Covering(s), Double Pane Windows, Plantation Shutters
- Has fireplace: Yes
- Fireplace features: Gas, Gas Starter, Living Room
- Common walls with other units/homes: 1 Common Wall,End Unit,No One Above,No One Below
Interior area
- Total interior livable area: 1,392 sqft
Property
Parking
- Total spaces: 4
- Parking features: Concrete, Driveway, Garage Faces Front, Garage, Paved, Side By Side, Storage
- Attached garage spaces: 2
- Uncovered spaces: 2
Accessibility
- Accessibility features: No Stairs
Features
- Levels: One
- Stories: 1
- Entry location: side of home
- Patio & porch: Open, Patio, Tile, Wood
- Exterior features: Barbecue, Lighting
- Pool features: Association
- Has spa: Yes
- Spa features: Association
- Fencing: None
- Has view: Yes
- View description: Golf Course, Mountain(s)
Lot
- Size: 1,805 Square Feet
- Features: Lawn, Landscaped, Level, On Golf Course, Sprinklers Timer, Sprinkler System
Details
- Parcel number: 632104005
- Zoning: RT
- Special conditions: Standard
Construction
Type & style
- Home type: Condo
- Architectural style: Contemporary
- Property subtype: Condominium
- Attached to another structure: Yes
Materials
- Drywall, Glass, Stucco
- Foundation: Slab
- Roof: Tile
Condition
- Updated/Remodeled,Turnkey
- New construction: No
- Year built: 1984
Utilities & green energy
- Electric: Standard
- Sewer: Public Sewer
- Water: Public
- Utilities for property: Cable Connected, Electricity Connected, Natural Gas Connected, Sewer Connected, Underground Utilities, Water Connected
Community & HOA
Community
- Features: Golf, Street Lights, Suburban, Gated
- Security: Carbon Monoxide Detector(s), Security Gate, Gated with Guard, Gated Community, Gated with Attendant, Smoke Detector(s)
- Subdivision: Woodhaven Country Club (32435)
HOA
- Has HOA: Yes
- Amenities included: Bocce Court, Clubhouse, Controlled Access, Fitness Center, Golf Course, Maintenance Grounds, Game Room, Insurance, Meeting Room, Management, Meeting/Banquet/Party Room, Maintenance Front Yard, Pickleball, Pool, Pet Restrictions, Pets Allowed, Guard, Spa/Hot Tub, Security, Tennis Court(s), Trash
- Services included: Pest Control
- HOA fee: $795 monthly
- HOA name: Woodhaven Country Club Homeowners Association
- HOA phone: 760-601-3228
Location
- Region: Palm Desert
Financial & listing details
- Price per square foot: $323/sqft
- Tax assessed value: $449,451
- Date on market: 9/1/2025
- Cumulative days on market: 253 days
- Listing terms: Cash,Cash to New Loan
- Inclusions: Golf Cart; Washer & Dryer; Patio Furniture; Weber Genesis Barbeque; Most Furnishings Included.
- Exclusions: Personal Items are Excluded.
- Road surface type: Paved
Price history
| Date | Event | Price |
|---|---|---|
| 6/12/2026 | Sold | $450,000-3.2%$323/sqft |
Source:  CRMLS #OC25132589 Report a problem CRMLS #OC25132589 Report a problem | ||
| 5/13/2026 | Contingent | $465,000$334/sqft |
Source: CRMLS #OC25132589 Report a problem | ||
| 4/17/2026 | Price change | $465,000-2.1%$334/sqft |
Source: CRMLS #OC25132589 Report a problem | ||
| 2/6/2026 | Price change | $475,000-0.8%$341/sqft |
Source: CRMLS #OC25132589 Report a problem | ||
| 11/29/2025 | Listed for sale | $479,000$344/sqft |
Source: CRMLS #OC25132589 Report a problem | ||
| 11/16/2025 | Contingent | $479,000$344/sqft |
Source: CRMLS #OC25132589 Report a problem | ||
| 9/1/2025 | Listed for sale | $479,000+116.7%$344/sqft |
Source: CRMLS #OC25132589 Report a problem | ||
| 10/13/2016 | Sold | $221,000+9.1%$159/sqft |
Source: Public Record Report a problem | ||
| 11/12/2015 | Sold | $202,500-12.7%$145/sqft |
Source:  CDAR/ Desert Area MLS #215028100 Report a problem CDAR/ Desert Area MLS #215028100 Report a problem | ||
| 10/7/2015 | Listed for sale | $232,000+5.5%$167/sqft |
Source: Bennion Deville Homes Report a problem | ||
| 10/23/2009 | Sold | $220,000+1.6%$158/sqft |
Source: Public Record Report a problem | ||
| 2/21/2003 | Sold | $216,500+12.8%$156/sqft |
Source: Public Record Report a problem | ||
| 4/5/2002 | Sold | $192,000+37.1%$138/sqft |
Source: Public Record Report a problem | ||
| 9/25/1998 | Sold | $140,000$101/sqft |
Source: Public Record Report a problem | ||
Public tax history
| Year | Property taxes | Tax assessment |
|---|---|---|
| 2026 | -- | $449,451 +2% |
| 2025 | $5,872 +2.4% | $440,640 +2% |
| 2024 | $5,734 +71.3% | $432,000 +75.2% |
| 2023 | $3,348 +2.6% | $246,523 +2% |
| 2022 | $3,262 +2.5% | $241,690 +2% |
| 2021 | $3,181 +1.8% | $236,952 +1% |
| 2020 | $3,126 +1.8% | $234,524 +2% |
| 2019 | $3,071 +1.8% | $229,927 +2% |
| 2018 | $3,017 +1.3% | $225,420 +2% |
| 2017 | $2,979 | $221,000 +9.1% |
| 2016 | $2,979 -5.6% | $202,500 -9.6% |
| 2015 | $3,157 +14% | $224,000 +16.7% |
| 2014 | $2,769 | $192,000 -9.9% |
| 2013 | -- | $213,000 +4.9% |
| 2012 | -- | $203,000 +0.5% |
| 2011 | -- | $202,000 -8.2% |
| 2010 | -- | $220,000 -3.5% |
| 2009 | -- | $228,000 -4.5% |
| 2008 | -- | $238,717 +2% |
| 2007 | -- | $234,037 +2% |
| 2006 | -- | $229,449 +2% |
| 2005 | -- | $224,951 +14.9% |
| 2003 | -- | $195,840 +31.8% |
| 2002 | -- | $148,567 +2% |
| 2001 | $1,835 +1.7% | $145,655 +2% |
| 2000 | $1,803 | $142,800 |
Find assessor info on the county website
Neighborhood: 92211
Nearby homes
- $559,7002 bd3 ba1.8k sqft77776 Woodhaven Dr S, Palm Desert, CA 92211Off Market

- $563,0002 bd2 ba1.8k sqft77776 S Woodhaven Dr, Palm Desert, CA 92211Off Market
- $381,4002 bd2 ba1.3k sqft77770 S Woodhaven Dr, Palm Desert, CA 92211Off Market
- $502,9002 bd3 ba1.9k sqft77780 S Woodhaven Dr, Palm Desert, CA 92211Off Market
- $471,7002 bd3 ba1.8k sqft77764 S Woodhaven Dr, Palm Desert, CA 92211Off Market
- $436,6002 bd2 ba1.3k sqft77782 S Woodhaven Dr, Palm Desert, CA 92211Off Market
- $430,7002 bd3 ba1.8k sqft77760 S Woodhaven Dr, Palm Desert, CA 92211Off Market
- $430,0002 bd2 ba1.3k sqft77784 S Woodhaven Dr, Palm Desert, CA 92211Sold
Nearby schools
GreatSchools rating
- 5/10Ronald Reagan Elementary SchoolGrades: K-5Distance: 1.1 mi
- 2/10Colonel Mitchell Paige Middle SchoolGrades: 6-8Distance: 0.9 mi
- 9/10Palm Desert High SchoolGrades: 9-12Distance: 3 mi
Get a cash offer in 3 minutes
Find out how much your home could sell for in as little as 3 minutes with a no-obligation cash offer.
Estimated market value
$450,200
Get a cash offer in 3 minutes
Find out how much your home could sell for in as little as 3 minutes with a no-obligation cash offer.
Estimated market value
$450,200
- California
- Riverside County
- Palm Desert
- 92211
- 77774 S Woodhaven Dr
Nearby cities
Nearby neighborhoods
Nearby zip codes
Other Palm Desert Topics
