Skip main navigation
Sold
  • $559,000

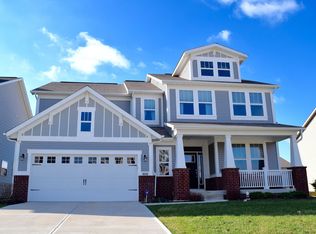
    7778 Blue Jay Way, Zionsville, IN 46077

    5beds
    4,557sqft
    Residential, Single Family Residence
    Built in 2013
    7,405 Square Feet Lot
    $593,400 Zestimate®
    $123/sqft
    $3,954 Estimated rent

    Home value

    $593,400

    $564,000 - $623,000

    $3,954/mo

    Zestimate® history
    Loading
    Loading...

    Owner options

    List your home for rent

    $3,954/mo

    Rent Zestimate®

    Find your next renter with Zillow Rental Manager. Plus, with online applications, you can quickly screen prospective tenants – for free.

    Learn more

    $3,954/mo

    Rent Zestimate®

    Refinance and save

    $3,983/mo

    Est. payment

    Refinancing to a lower rate could help reduce your monthly payments and save thousands over the life of the loan.

    See today's rates

    $3,983/mo

    Est. payment

    Explore your selling options

    Work with a Zillow partner agent

    Leverage their expertise and Zillow's premium Showcase listings to get your home seen by more buyers.

    Get started

    List with your own agent

    Get your home in front of millions of buyers by listing it on Zillow.

    Learn how to do it

    Sell it yourself

    Take full control of how buyers see your home on Zillow by listing For Sale by Owner (FSBO).

    List your home

    What's special

    Egress windowMaster suiteHuge master suiteWalk-in closets
    Finally that Main Floor Bedroom Suite that you all have been waiting for. It's not a Master Suite, but it's upgraded and has a full shower/tub bath combo. The Ryland 3000 is the highlight of their Architectural Series here in Award Winning Zionsville School's Eagles Nest neighborhood. This beautiful 5BR 3.5 Ba boasts a magnificently upgraded gourmet kitchen as well as huge master suite on the 2nd floor. 3 large additional bedrooms upstairs all with walk-in closets, with a massive additional living area (Loft). All that and a 3 car garage and full unfinished basement roughed in & egress window ready for your finishes. Minutes from The Marketplace at Anson and I-65. Make sure to look at our 3D Tour!

    Zillow last checked:

    Listing updated:

    Listed by:

    David Harting 317-331-4075,

    Keller Williams Indy Metro NE

    Bought with:

    Ken Yoder

    Mark Dietel Realty, LLC

    Source: MIBOR as distributed by MLS GRID,MLS#: 21920821MLS Logo

    Facts & features

    Interior

    Bedrooms & bathrooms
    • Bedrooms: 5
    • Bathrooms: 4
    • Full bathrooms: 3
    • 1/2 bathrooms: 1
    • Main level bathrooms: 2
    • Main level bedrooms: 1
    Primary bedroom
    • Level: Upper
    • Area: 289 Square Feet
    • Dimensions: 17X17
    Bedroom 2
    • Level: Upper
    • Area: 168 Square Feet
    • Dimensions: 14X12
    Bedroom 3
    • Level: Upper
    • Area: 169 Square Feet
    • Dimensions: 13X13
    Bedroom 4
    • Level: Upper
    • Area: 143 Square Feet
    • Dimensions: 13X11
    Bedroom 5
    • Level: Main
    • Area: 156 Square Feet
    • Dimensions: 13X12
    Other
    • Features: Vinyl
    • Level: Upper
    • Area: 81 Square Feet
    • Dimensions: 9X9
    Breakfast room
    • Features: Laminate
    • Level: Main
    • Area: 144 Square Feet
    • Dimensions: 12X12
    Dining room
    • Level: Main
    • Area: 144 Square Feet
    • Dimensions: 12X12
    Family room
    • Level: Upper
    • Area: 234 Square Feet
    • Dimensions: 18X13
    Great room
    • Level: Main
    • Area: 306 Square Feet
    • Dimensions: 18X17
    Kitchen
    • Features: Laminate
    • Level: Main
    • Area: 168 Square Feet
    • Dimensions: 14X12
    Loft
    • Level: Upper
    • Area: 104 Square Feet
    • Dimensions: 13X8
    Office
    • Features: Laminate
    • Level: Main
    • Area: 36 Square Feet
    • Dimensions: 6X6
    Heating
    • Forced Air
    Cooling
    • Has cooling: Yes
    Appliances
    • Included: Dishwasher, Disposal, Microwave, Electric Oven, Gas Water Heater
    • Laundry: Upper Level
    Features
    • Attic Access, Tray Ceiling(s), Walk-In Closet(s), Entrance Foyer, Kitchen Island, Pantry
    • Windows: Screens, Windows Thermal
    • Basement: Egress Window(s),Roughed In,Unfinished
    • Attic: Access Only
    • Number of fireplaces: 1
    • Fireplace features: Gas Log, Great Room
    Interior area
    • Total structure area: 4,557
    • Total interior livable area: 4,557 sqft
    • Finished area below ground: 0

    Property

    Parking
    • Total spaces: 3
    • Parking features: Attached, Concrete, Garage Door Opener, Storage
    • Attached garage spaces: 3
    • Details: Garage Parking Other(Keyless Entry)
    Features
    • Levels: Two
    • Stories: 2
    • Patio & porch: Deck, Covered
    • Pool features: Association
    • Has view: Yes
    • View description: Neighborhood
    Lot
    • Size: 7,405 Square Feet
    • Features: Sidewalks, Trees-Small (Under 20 Ft)
    Details
    • Parcel number: 060407000015024021

    Construction

    Type & style
    • Home type: SingleFamily
    • Property subtype: Residential, Single Family Residence
    Materials
    • Brick, Vinyl Siding
    • Foundation: Concrete Perimeter
    Condition
    • New construction: No
    • Year built: 2013
    Details
    • Builder name: Ryland/Lennar

    Utilities & green energy

    • Electric: 200+ Amp Service
    • Water: Municipal/City

    Community & HOA

    Community
    • Subdivision: Eagles Nest
    HOA
    • Has HOA: Yes
    • Services included: Association Builder Controls, Association Home Owners, Entrance Common, Insurance, Maintenance, ParkPlayground, Management, Snow Removal, Tennis Court(s), Trash
    • HOA fee: $525 annually
    Location
    • Region: Zionsville

    Financial & listing details

    • Price per square foot: $123/sqft
    • Tax assessed value: $582,600
    • Annual tax amount: $4,620
    • Date on market: 5/12/2023
    • Cumulative days on market: 29 days

    Price history

    DateEventPrice
    8/16/2023Sold$559,000$123/sqft
    Source: MIBOR as distributed by MLS GRID #21920821 Report a problem
    7/18/2023Pending sale$559,000$123/sqft
    Source: MIBOR as distributed by MLS GRID #21920821 Report a problem
    6/13/2023Listed for sale$559,000$123/sqft
    Source: MIBOR as distributed by MLS GRID #21920821 Report a problem
    6/3/2023Pending sale$559,000$123/sqft
    Source: MIBOR as distributed by MLS GRID #21920821 Report a problem
    5/12/2023Listed for sale$559,000+77.5%$123/sqft
    Source: MIBOR as distributed by MLS GRID #21920821 Report a problem
    5/3/2013Sold$314,995$69/sqft
    Source: MIBOR as distributed by MLS GRID #21208831 Report a problem

    Public tax history

    YearProperty taxesTax assessment
    2025$6,619 +17.6%$582,600 +4.7%
    2024$5,626 +5.5%$556,400 +17.1%
    2023$5,332 +14.9%$475,300 +9.8%
    2022$4,642 +10.6%$432,700 +14%
    2021$4,197 +4.7%$379,600 +5.9%
    2020$4,011 +5.5%$358,600 +1.2%
    2019$3,800 +1.8%$354,400 +5%
    2018$3,732 +3.8%$337,600 +3.3%
    2017$3,596 +5%$326,800 +4%
    2016$3,426 +3.9%$314,300 +7%
    2014$3,297 +22.5%$293,800 +22.8%
    2013$2,692 +28727%$239,300 +79666.7%
    2012$9 +56.2%$300
    2011$6 +49.5%$300 +50%
    2010$4 -25.4%$200
    2009$5 $200
    Find assessor info on the county website

    Neighborhood: 46077

    Nearby schools

    GreatSchools rating
    Schools provided by the listing agent
    • Elementary: Boone Meadow
    • Middle: Zionsville West Middle School
    • High: Zionsville Community High School

    Source: MIBOR as distributed by MLS GRID. This data may not be complete. We recommend contacting the local school district to confirm school assignments for this home.

    Get a cash offer in 3 minutes
    Find out how much your home could sell for in as little as 3 minutes with a no-obligation cash offer.
    Estimated market value
    $593,400
    Get a cash offer in 3 minutes
    Find out how much your home could sell for in as little as 3 minutes with a no-obligation cash offer.
    Estimated market value
    $593,400