Skip main navigation
Sold cren member
  • $18,375,000

    7778 County Road 240, Durango, CO 81301

    6beds
    7,543sqft
    Stick Built
    Built in 2008
    420 Acres Lot
    $-- Zestimate®
    $2,436/sqft
    $5,485 Estimated rent

    Home value

    Not available

    Estimated sales range

    Not available

    $5,485/mo

    Zestimate® history
    Loading
    Loading...

    Owner options

    List your home for rent

    $5,485/mo

    Rent Zestimate®

    Find your next renter with Zillow Rental Manager. Plus, with online applications, you can quickly screen prospective tenants – for free.

    Learn more

    $5,485/mo

    Rent Zestimate®

    Refinance and save

    $102,969/mo

    Est. payment

    Refinancing to a lower rate could help reduce your monthly payments and save thousands over the life of the loan.

    See today's rates

    $102,969/mo

    Est. payment

    Explore your selling options

    Work with a Zillow partner agent

    Leverage their expertise and Zillow's premium Showcase listings to get your home seen by more buyers.

    Get started

    List with your own agent

    Get your home in front of millions of buyers by listing it on Zillow.

    Learn how to do it

    Sell it yourself

    Take full control of how buyers see your home on Zillow by listing For Sale by Owner (FSBO).

    List your home

    What's special

    Private riverGas fireplaceRustic barnLinear fireplaceTwo-story stone fireplaceWildlife habitatsSpring-fed ponds
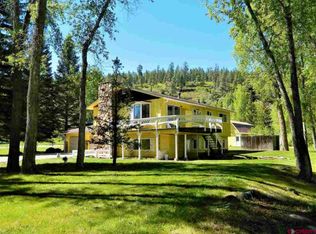
    Spirit Bear Ranch "The Masterpiece of the American Southwest." Beyond the hand-forged gate, your own private paved road leads into a realm where time slows, the wild still reigns, and yet, the conveniences of town remain just minutes away. Over 420 acres of your own breathtaking terrain unfold before you with a raw and romantic blend of dense forest, rolling meadows, pristine pastures, wildlife habitats, and more than a mile of private river winding through it like a lifeline. Two shimmering ponds offer the perfect setting for casting a line off the dock or gathering fireside with friends and family. Perched above the ponds, the 7,543 sq ft legacy home; crafted by hand to endure stands as a quiet testament to grit and grace. Offering generous space for family and hobbies, it’s complemented on the estate by a massive shop, detached garage, and charming guest house. Five additional building envelopes are already in place for future expansion. Inside the main residence, timeless architecture and expert craftsmanship evoke the pages of a magazine. A wall of windows frame sweeping 180-degree views of mountains, oak brush, and pastures. The gourmet kitchen features natural stone, Wolf appliances, an eat-in bar, and a pass-through to the 1,000-sq-ft covered outdoor kitchen equipped with a built-in gas grill, Big Green Egg, fireplace, radiant in-floor heating, mini fridge, and drop-down blinds for year-round entertaining. The great room stuns with a two-story stone fireplace, while a glass walkway crosses over a recirculating creek to the primary wing. Here, a gas fireplace, dual walk-in closets, and a spa-worthy en-suite bath with clawfoot soaking tub with fireplace, offers a luxurious retreat. A nearby sunroom and second en-suite bedroom lead to a private hot tub just outside. A three-car garage with workshop, stylish laundry room, and large pantry , and powder room, round out the main floor. Access any of the other levels by elevator or stairs. On the upper level discover the bunk room, formal office with full bath (convertible to a bedroom), hidden library, and loft lounge with panoramic views. No space wasn't thoughtfully designed, and you will find ample storage throughout. The lower level is a sanctuary of its own with a high-end theater, private gym/flex space with linear fireplace, and guest bedrooms that can be locked off for privacy. Every detail from in-floor heat and A/C , geothermal, Lutron lighting, and composite shingles ensures comfort, efficiency, and endurance. Outside, animal-safe metal pipe and cable fencing protect irrigated pastures that yield 1,000+ bales per cutting. The rustic barn with matching siding, power, water, and easy well access supports hay storage and animal shelter, and prepped if you wanted a full equine facility. Used historically for grazing cattle, and now a safe haven for horses. Bordered by BLM land and a private 1,000+ acre ranch, Spirit Bear offers ultimate privacy and protected views. The 1,474-sq-ft guest house includes two bedrooms, two baths, hard-surface floors, a spacious mudroom, and a private deck ideal for caretakers, guests, or income generation. The detached garage features plumbing and a bathroom for added utility. The dream-worthy shop, added by the current owner, is heated by a soapstone wood stove and furnace, with full drainage, a workshop, bathroom, and multiple access points, and currently houses an array of Kubotas and equipment, and could easily be a car collectors dream spot for storage. A Rainbird irrigation system and prime garden exposure support a productive garden oasis, as well as the green house for early planting. Offered furnished with negotiable equipment, Spirit Bear Ranch lies on a major elk migratory path, where spring-fed ponds draw not only elk but also deer, turkey, bear, blue herons, geese, and native birds. Beneath vast Colorado skies, this is more than a ranch—it’s a Legacy ready for its next steward.

    Zillow last checked:

    Listing updated:

    Listed by:

    Ashley Blackmore 970-903-7477,

    Blackmore Group,

    David Bachman 970-610-0726,

    Blackmore Group

    Bought with:

    Melissa Mayer

    Legacy Properties West Sotheby's Int. Realty

    Source: CREN,MLS#: 824229MLS Logo

    Facts & features

    Interior

    Bedrooms & bathrooms
    • Bedrooms: 6
    • Bathrooms: 8
    • Full bathrooms: 5
    • 1/2 bathrooms: 3
    Primary bedroom
    • Level: Main
    Dining room
    • Features: Breakfast Nook, Kitchen Bar, Living Room Dining
    Cooling
    • Central Air, Ceiling Fan(s)
    Appliances
    • Included: Range, Dishwasher, Disposal, Microwave, Double Oven
    • Laundry: W/D Hookup
    Features
    • Cathedral Ceiling(s), Ceiling Fan(s), Sound System, Wet Bar, Vaulted Ceiling(s), Granite Counters, Guest Quarters, Pantry, Walk-In Closet(s), Elevator, Fitness Room, Game Room, Media Room, Mud Room
    • Flooring: Carpet-Partial, Hardwood, Tile
    • Windows: Window Coverings, Double Pane Windows
    • Basement: Walk-Out Access,Finished
    • Has fireplace: Yes
    • Fireplace features: Bedroom, Den/Family Room
    • Furnished: Yes
    Interior area
    • Total structure area: 7,543
    • Total interior livable area: 7,543 sqft

    Property

    Parking
    • Total spaces: 13
    • Parking features: Attached Garage, Garage Door Opener
    • Attached garage spaces: 3
    • Has carport: Yes
    Features
    • Levels: Three Story
    • Stories: 3
    • Patio & porch: Patio, Deck, Covered Porch
    • Exterior features: Gas Grill, Lawn Sprinklers
    • Has view: Yes
    • View description: Mountain(s), Valley
    • Has water view: Yes
    • Water view: Lake/Pond/Reservoir,Stream/River
    • Waterfront features: Pond, River Front
    Lot
    • Size: 420 Acres
    • Features: Borders Public Land, Pasture, Wooded
    Details
    • Additional structures: Barn(s), Garage(s), Greenhouse, Guest House, Metal Building, Shed(s), Woodshed, Workshop
    • Parcel number: 567109200822
    • Zoning description: Residential Single Family
    • Horses can be raised: Yes
    • Horse amenities: Corral(s)

    Construction

    Type & style
    • Home type: SingleFamily
    • Architectural style: Ranch,Contemporary
    • Property subtype: Stick Built
    • Attached to another structure: Yes
    Materials
    • Wood Frame, Stone, Wood Siding
    • Roof: Architectural Shingles
    Condition
    • New construction: No
    • Year built: 2008

    Utilities & green energy

    • Sewer: Septic Tank
    • Water: Well
    • Utilities for property: Cable Connected, Electricity Connected, Internet, Phone - Cell Reception, Propane-Tank Owned

    Community & neighborhood

    Location
    • Region: Durango
    • Subdivision: Other

    Other

    Other facts
    • Has irrigation water rights: Yes

    Price history

    DateEventPrice
    8/1/2025Sold$18,375,000-3%$2,436/sqft
    Source: CREN #824229 Report a problem
    5/25/2025Contingent$18,950,000$2,512/sqft
    Source: CREN #824229 Report a problem
    5/18/2025Listed for sale$18,950,000+141.4%$2,512/sqft
    Source: CREN #824229 Report a problem
    9/14/2018Sold$7,850,000-10.3%$1,041/sqft
    Source: Agent Provided Report a problem
    7/10/2018Pending sale$8,750,000$1,160/sqft
    Source: The Wells Group of Durango, Inc. #714837 Report a problem
    4/12/2018Listed for sale$8,750,000$1,160/sqft
    Source: The Wells Group of Durango, Inc. #714837 Report a problem

    Public tax history

    YearProperty taxesTax assessment
    2016$133 $4,100
    2015$133 $4,100 +4.3%
    2014-- $3,930
    2013-- $3,930 -3.9%
    2012-- $4,090
    2011-- $4,090 -15.1%
    2010-- $4,820

    Find assessor info on the county website

    Neighborhood: 81301

    Nearby schools

    GreatSchools rating
    Schools provided by the listing agent
    • Elementary: Riverview K-5
    • Middle: Miller 6-8
    • High: Durango 9-12

    Source: CREN. This data may not be complete. We recommend contacting the local school district to confirm school assignments for this home.