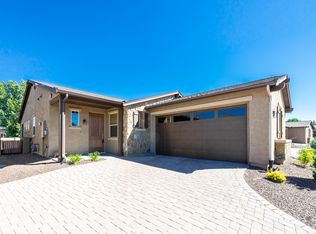
AUCTION TUESDAY NOVEMBER 10th AT 1PM. Stunning & MOVE-IN Ready 2 Bedroom 2 Full Bath Ranch Home with approx. 1,500 Sf. Like New. Fantastic Subdivision. 2 Car Garage. Granite / Tile. Stainless Steel Appliances. Move-In Ready.
Auction
Est. $290,000
7778 E LAVENDER Loop, Prescott Valley, AZ 86315
2beds
1,492sqft
Single Family Residence
Built in 2016
4,285 Square Feet Lot
$-- Zestimate®
$194/sqft
$240/mo HOA
Overview
- 1 day
- 39
- 4
Zillow last checked:
Listing updated:
Listed by:
Sam Miliotis 877-372-8729,
Tuesday Auctions
Source: ARMLS,MLS#: 7093151
Facts & features
Interior
Bedrooms & bathrooms
- Bedrooms: 2
- Bathrooms: 2
- Full bathrooms: 2
Primary bedroom
- Level: First
Bedroom 2
- Level: First
Dining room
- Level: First
Kitchen
- Level: First
Living room
- Level: First
Other
- Description: Laundry
- Level: First
Heating
- Heat Pump, Electric, Natural Gas
Cooling
- Heat Pump, Gas, Central Air
Appliances
- Included: Water Softener Owned, Refrigerator, Built-in Microwave, Dishwasher, Gas Range
- Laundry: See Remarks
Features
- Granite Counters, Double Vanity, Vaulted Ceiling(s), Kitchen Island, Full Bth Master Bdrm
- Flooring: Tile
- Windows: Screens, Double Pane Windows
- Has basement: No
- Has fireplace: No
Interior area
- Total structure area: 1,492
- Total interior livable area: 1,492 sqft
Property
Parking
- Total spaces: 2
- Parking features: Off Street, Attached, Garage Door Opener, Direct Access
- Attached garage spaces: 2
Features
- Stories: 1
- Patio & porch: Covered, Patio
- Exterior features: Rain Gutters
- Spa features: None
- Fencing: None
- Has view: Yes
- View description: Panoramic, Mountain(s)
Lot
- Size: 4,285 Square Feet
- Features: Gravel/Stone Front, Gravel/Stone Back, Synthetic Grass Back
Details
- Parcel number: 10353600
- Special conditions: Auction
Construction
Type & style
- Home type: SingleFamily
- Architectural style: Ranch
- Property subtype: Single Family Residence
- Attached to another structure: Yes
Materials
- Stucco, Wood Frame, Block
- Foundation: Slab
- Roof: Tile,Concrete
Condition
- Year built: 2016
Utilities & green energy
- Sewer: Public Sewer
- Utilities for property: See Remarks
Community & HOA
Community
- Features: Pool
- Subdivision: PRONGHORN RANCH 9 TRACT 44
HOA
- Has HOA: Yes
- Services included: Other (See Remarks)
- HOA fee: $240 monthly
- HOA name: Hoamco
- HOA phone: 928-775-0374
Location
- Region: Prescott Valley
Financial & listing details
- Price per square foot: $194/sqft
- Tax assessed value: $313,400
- Annual tax amount: $2,138
- Date on market: 10/12/2026
- Cumulative days on market: 105 days
- Listing terms: Cash
- Ownership: Fee Simple
- Road surface type: Asphalt
Estimated market value
Not available
Estimated sales range
Not available
Not available
Public tax history
| Year | Property taxes | Tax assessment |
|---|---|---|
| 2026 | $2,138 -0.2% | $18,507 +5% |
| 2025 | $2,142 +6.4% | $17,625 +5% |
| 2024 | $2,014 +12.9% | $16,786 -59.5% |
| 2023 | $1,784 -3.9% | $41,485 +24.2% |
| 2022 | $1,856 +2.7% | $33,408 +2.5% |
| 2021 | $1,806 +1.6% | $32,589 +5.6% |
| 2020 | $1,778 | $30,851 |
| 2019 | -- | -- |
| 2018 | -- | -- |
| 2017 | -- | -- |
| 2016 | -- | -- |
Find assessor info on the county website
Climate risks
Neighborhood: 86315
Nearby schools
Schools provided by the listing agent
- Elementary: Granville Elementary School
- Middle: Glassford Hill Middle School
- High: Bradshaw Mountain High School
- District: Humboldt Unified District
Source: ARMLS. This data may not be complete. We recommend contacting the local school district to confirm school assignments for this home.
- $426,8002 bd3 ba1.6k sqft7774 E Lavender Loop, Prescott Valley, AZ 86315Off Market
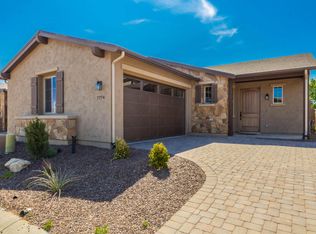
- $404,8003 bd2 ba1.4k sqft7782 E Lavender Loop, Prescott Valley, AZ 86315Off Market

- $392,7002 bd2 ba1.4k sqft7782 E Lavender Loop LOT 30, Prescott Valley, AZ 86315Off Market
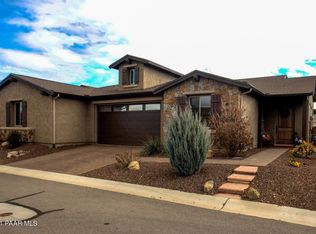
- $388,4002 bd3 ba1.6k sqft7786 E Lavender Loop, Prescott Valley, AZ 86315Off Market