Skip main navigation
Off market
  • $868,400

    7778 Grandwind Dr, Lorton, VA 22079

    4beds
    3,162sqft
    SingleFamily
    Built in 2002
    3,049 Square Feet Lot
    $868,400 Zestimate®
    $275/sqft
    $4,067 Estimated rent

    Home value

    $868,400

    $825,000 - $912,000

    $4,067/mo

    Zestimate® history
    Loading
    Loading...

    Owner options

    List your home for rent

    $4,067/mo

    Rent Zestimate®

    Find your next renter with Zillow Rental Manager. Plus, with online applications, you can quickly screen prospective tenants – for free.

    Learn more

    $4,067/mo

    Rent Zestimate®

    Refinance and save

    $5,501/mo

    Est. payment

    Refinancing to a lower rate could help reduce your monthly payments and save thousands over the life of the loan.

    See today's rates

    $5,501/mo

    Est. payment

    Explore your selling options

    Work with a Zillow partner agent

    Leverage their expertise and Zillow's premium Showcase listings to get your home seen by more buyers.

    Get started

    List with your own agent

    Get your home in front of millions of buyers by listing it on Zillow.

    Learn how to do it

    Sell it yourself

    Take full control of how buyers see your home on Zillow by listing For Sale by Owner (FSBO).

    List your home

    What's special

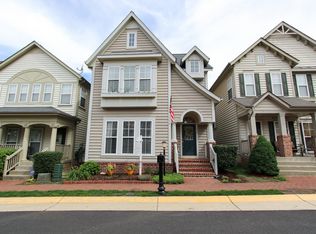
    This is the one you~ve been waiting for! Unbeatable location ~ a commuter~s dream! WALK TO VRE!! 3 Levels of luxury living! Stunning renovation in sought after Lorton Station! Open concept floor plan features tons of windows, extensive moldings, recessed lighting, upgraded carpet and gorgeous dark hardwood floors that flow throughout the main and upper level. Stunning gourmet kitchen with top of the line finishes including stainless steel Kitchen Aid appliances, level 6 granite counters, Italian ceramic tile backsplash, custom cabinets and farm sink. Sunny breakfast room steps out to a large slate patio that is perfect for summertime grilling. This house is unique in that it is one of the only lots in the neighborhood with a fenced side yard. Main-level also features a large great room with gas fireplace and built-ins, a separate formal dining room for entertaining and an upgraded half bath. The Upper level offers 3 bedrooms, 2 full baths, laundry room with granite counters and a unique layout that includes a loft area AND a family room/den/study. Upstairs the possibilities are endless! Expansive Owners Suite with incredible bath and walk-in closet with custom closet system. Luxurious owner~s spa-like bath features double vanities, free standing soaking tub and huge shower with dual shower heads and custom tile. The lower level offers a huge Rec Room, 4th bedroom with window, full bath, bonus room and loads of storage! Attached 2 car rear entry garage. Ring Camera Doorbell and Nest. New roof in 2018! Top rated schools! Just steps to community pool and playground. A short walk to VRE, bus stop and Lorton Town Center shops and restaurants! Minutes to 95 and easy access to 495/395, Franconia Springfield Metro Stop, NGA, Quantico, Ft Belvoir, Pentagon and Washington DC! Move right in and start enjoying your new luxurious home!

    This property is off market, which means it's not currently listed for sale or rent on Zillow. This may be different from what's available on other websites or public sources.

    Facts & features

    Interior

    Bedrooms & bathrooms
    • Bedrooms: 4
    • Bathrooms: 4
    • Full bathrooms: 3
    • 1/2 bathrooms: 1
    Heating
    • Forced air
    Cooling
    • Central
    Appliances
    • Included: Dishwasher, Dryer, Garbage disposal, Microwave, Washer
    Features
    • Ceiling Fan(s), Kitchen Island, Window Treatments, Recessed Lighting, Walk-In Closet(s), Built-Ins, Dining Area, Soaking Tub, Crown Molding, Carpet, Open Floorplan, Wood Floors, Formal/Separate Dining Room, Master Bath(s), Breakfast Area, Upgraded Countertops, Kitchen - Table Space, Kitchen - Gourmet, Family Room Off Kitchen
    • Flooring: Hardwood
    • Basement: Y
    • Has fireplace: Yes
    Interior area
    • Total interior livable area: 3,162 sqft
    • Finished area below ground: 640

    Property

    Parking
    • Total spaces: 2
    • Parking features: Garage - Attached
    Features
    • Exterior features: Vinyl
    • Pool features: Community
    Lot
    • Size: 3,049 Square Feet
    Details
    • Parcel number: 107204G0030
    • Special conditions: Standard

    Construction

    Type & style
    • Home type: SingleFamily
    • Architectural style: Colonial
    Materials
    • Metal
    • Roof: Composition
    Condition
    • Year built: 2002

    Community & HOA

    HOA
    • Has HOA: Yes
    • HOA fee: $103 monthly
    Location
    • Region: Lorton

    Financial & listing details

    • Price per square foot: $275/sqft
    • Tax assessed value: $829,580
    • Annual tax amount: $9,590

    Price history

    DateEventPrice
    4/27/2020Sold$660,000+1.6%$209/sqft
    Source: Public Record Report a problem
    2/19/2020Pending sale$649,900$206/sqft
    Source: RE/MAX Executives #VAFX1110638 Report a problem
    2/13/2020Listed for sale$649,900+6.5%$206/sqft
    Source: RE/MAX Executives #VAFX1110638 Report a problem
    7/31/2017Sold$610,000$193/sqft
    Source: Public Record Report a problem
    7/31/2017Pending sale$610,000$193/sqft
    Source: Coldwell Banker Residential Brokerage - Prince William Parkway #FX10002310 Report a problem
    7/21/2017Listed for sale$610,000+31.2%$193/sqft
    Source: Coldwell Banker Residential Brokerage - Prince William Parkway #FX10002310 Report a problem
    4/28/2017Sold$465,000-24.8%$147/sqft
    Source: Public Record Report a problem
    2/27/2006Sold$618,000$195/sqft
    Source: Public Record Report a problem

    Public tax history

    YearProperty taxesTax assessment
    2025$9,590 +6.7%$829,580 +6.9%
    2024$8,991 +1.8%$776,050 -0.8%
    2023$8,828 +11.8%$782,250 +13.3%
    2022$7,898 $690,720 +8.2%
    2021-- $638,120 +5.6%
    2020$7,154 $604,450
    2019$7,154 +3.3%$604,450 +3.3%
    2018$6,928 +10.3%$585,410 +8.2%
    2017$6,280 +0.2%$540,910
    2016$6,266 +6.6%$540,910 +2.7%
    2015$5,881 +0.9%$526,940 +0.7%
    2014$5,828 $523,400 +2.1%
    2013-- $512,570 +11.4%
    2012-- $459,980 +3%
    2011-- $446,590 +7.4%
    2010-- $415,720 -6.5%
    2009-- $444,470 -24.3%
    2008-- $587,250 -2%
    2007-- $599,110 +77.1%
    2003-- $338,200
    2002-- --
    Find assessor info on the county website

    Neighborhood: 22079

    Nearby schools

    GreatSchools rating
    Schools provided by the listing agent
    • Elementary: LORTON STATION
    • Middle: HAYFIELD SECONDARY SCHOOL
    • High: HAYFIELD SECONDARY SCHOOL
    • District: FAIRFAX COUNTY PUBLIC SCHOOLS

    Source: The MLS. This data may not be complete. We recommend contacting the local school district to confirm school assignments for this home.

    Get a cash offer in 3 minutes
    Find out how much your home could sell for in as little as 3 minutes with a no-obligation cash offer.
    Estimated market value
    $868,400
    Get a cash offer in 3 minutes
    Find out how much your home could sell for in as little as 3 minutes with a no-obligation cash offer.
    Estimated market value
    $868,400