This gorgeous Heritage Greens haven is the main floor living blank slate you've been waiting for! TONS of upside potential but move-in-ready now in one of the best locations in the Southern Denver Metro. This well established community has an 18-hole regulation golf course, top-rated schools, a swim & tennis center, and a central park with fields, new play equipment, and access to a MASSIVE local trail system. This expansive 4 bed, 4 bath ranch is chock-full of potential with a sun-drenched open-concept main level complete with vaulted ceilings, hardwood floors and french doors to the professionally landscaped backyard oasis. The kitchen flows seamlessly into the family and dining rooms with plenty of space for a breakfast nook and beautiful exposed brick surrounding the wood-burning hearth. The carpeted, sunken formal living room greets you as you walk in door with exposed beams and great views out back. It's also flanked by a spacious office with a built-in and shiplap accent wall. The living wing boasts a large, private primary suite with 5-piece bath and designer double closets as well as two other secondary rooms with plenty of light and a full guest bath with updates. The massive basement has been made much more enjoyable by the addition of new lighting and 3 egress windows. The main recreation room has another brick framed fireplace, wet bar, wine cellar, exercise/dance floor, and attached 3/4 bathroom. There's a bonus room with workbenches and cabinetry perfect for an office or craft room and a conforming 4th bedroom with ample closet space. While the spaces inside are ready for your personal touches, the exterior is DONE. New sod in the front and a beautiful backyard with a massive pergola, paver patio, fire pit, and a sprawling garden - it's definitely the highlight of the home. All infrastructure is updated. Just move in and make this your DREAM HOME!
Sold for $960,000
$960,000
7778 S Cherry Court, Centennial, CO 80122
4beds
3,836sqft
Single Family Residence
Built in 1980
9,627 Square Feet Lot
$926,300 Zestimate®
$250/sqft
$4,868 Estimated rent
Home value
$926,300
$861,000 - $991,000
$4,868/mo
Zestimate® history
Owner options
List your home for rent
$4,868/mo
Rent Zestimate®
Find your next renter with Zillow Rental Manager. Plus, with online applications, you can quickly screen prospective tenants – for free.
$4,868/mo
Rent Zestimate®
Refinance and save
$5,232/mo
Est. payment
Refinancing to a lower rate could help reduce your monthly payments and save thousands over the life of the loan.
$5,232/mo
Est. payment
Explore your selling options
Work with a Zillow partner agent
Leverage their expertise and Zillow's premium Showcase listings to get your home seen by more buyers.
Get startedList with your own agent
Get your home in front of millions of buyers by listing it on Zillow.
Learn how to do itSell it yourself
Take full control of how buyers see your home on Zillow by listing For Sale by Owner (FSBO).
List your homeWhat's special
Sprawling gardenBrick framed fireplaceProfessionally landscaped backyard oasisFire pitVaulted ceilingsOpen-concept main levelWet bar
Zillow last checked:
Listing updated:
Listed by:
Brandon Griffin 720-466-3353 brandon@homewithimpact.com,
Your Castle Real Estate Inc
Bought with:
Holly Mais, 100056990
Keller Williams DTC
Source: REcolorado as distributed by MLS GRID,MLS#: 4671055
Facts & features
Interior
Bedrooms & bathrooms
- Bedrooms: 4
- Bathrooms: 4
- Full bathrooms: 2
- 3/4 bathrooms: 1
- 1/2 bathrooms: 1
- Main level bathrooms: 3
- Main level bedrooms: 3
Primary bedroom
- Description: Vaulted Ceilings, Carpeted, Two Closets With Bi-Fold Doors
- Level: Main
Bedroom
- Level: Main
Bedroom
- Level: Main
Bedroom
- Level: Basement
Primary bathroom
- Description: Soaking Tub, Granite Counters, Tile Floors, Double Sinks
- Level: Main
Bathroom
- Level: Main
Bathroom
- Description: Shower & Tub Combo, Double Sinks, Tile Floors, Planter
- Level: Main
Bathroom
- Level: Basement
Bonus room
- Level: Basement
Den
- Level: Basement
Dining room
- Level: Main
Family room
- Level: Main
Kitchen
- Level: Main
Laundry
- Level: Main
Living room
- Level: Main
Office
- Level: Main
Utility room
- Level: Basement
Other
- Level: Basement
Heating
- Forced Air, Natural Gas
Cooling
- Central Air
Appliances
- Included: Dishwasher, Disposal, Dryer, Gas Water Heater, Microwave, Range, Refrigerator, Washer
- Laundry: In Unit
Features
- Ceiling Fan(s), Eat-in Kitchen, Five Piece Bath, High Ceilings, High Speed Internet, Kitchen Island, Open Floorplan, Primary Suite, Radon Mitigation System, Smoke Free, Tile Counters, Vaulted Ceiling(s), Wet Bar
- Flooring: Carpet, Tile, Wood
- Windows: Double Pane Windows
- Basement: Finished,Full
- Number of fireplaces: 2
- Fireplace features: Basement, Gas, Living Room
- Common walls with other units/homes: No Common Walls
Interior area
- Total structure area: 3,836
- Total interior livable area: 3,836 sqft
- Finished area above ground: 2,329
Property
Parking
- Total spaces: 2
- Parking features: Exterior Access Door
- Attached garage spaces: 2
Features
- Levels: One
- Stories: 1
- Patio & porch: Covered, Front Porch, Patio
- Exterior features: Fire Pit, Garden, Gas Valve, Lighting, Private Yard, Rain Gutters, Water Feature
- Pool features: Outdoor Pool
- Fencing: Full
Lot
- Size: 9,627 Square Feet
- Features: Level
- Residential vegetation: Grassed, Partially Wooded
Details
- Parcel number: 031898650
- Zoning: Residential
- Special conditions: Standard
Construction
Type & style
- Home type: SingleFamily
- Architectural style: Bungalow
- Property subtype: Single Family Residence
Materials
- Brick, Frame, Wood Siding
- Roof: Stone-Coated Steel
Condition
- Year built: 1980
Details
- Builder model: Aspen
- Builder name: Celebrity Homes
Utilities & green energy
- Sewer: Public Sewer
- Water: Public
- Utilities for property: Cable Available, Natural Gas Available, Phone Available
Community & HOA
Community
- Security: Carbon Monoxide Detector(s), Radon Detector, Security System, Smart Cameras, Smoke Detector(s), Video Doorbell
- Subdivision: Heritage Greens
HOA
- Has HOA: Yes
- Amenities included: Clubhouse, Fitness Center, Golf Course, Park, Playground, Pool, Spa/Hot Tub, Tennis Court(s), Trail(s)
- Services included: Maintenance Grounds, Recycling, Trash
- HOA fee: $757 annually
- HOA name: Heritage Greens
- HOA phone: 720-677-6468
Location
- Region: Centennial
Financial & listing details
- Price per square foot: $250/sqft
- Tax assessed value: $867,944
- Annual tax amount: $525
- Date on market: 5/3/2025
- Listing terms: Cash,Conventional,FHA,VA Loan
- Exclusions: None Known
- Ownership: Corporation/Trust
- Electric utility on property: Yes
- Road surface type: Paved
Price history
| Date | Event | Price |
|---|---|---|
| 7/15/2025 | Sold | $960,000-4%$250/sqft |
Source:  REcolorado as distributed by MLS GRID #4671055 Report a problem REcolorado as distributed by MLS GRID #4671055 Report a problem | ||
| 6/23/2025 | Pending sale | $1,000,000$261/sqft |
Source: REcolorado as distributed by MLS GRID #4671055 Report a problem | ||
| 6/9/2025 | Price change | $1,000,000-4.8%$261/sqft |
Source: REcolorado as distributed by MLS GRID #4671055 Report a problem | ||
| 5/3/2025 | Listed for sale | $1,050,000+146.8%$274/sqft |
Source: REcolorado as distributed by MLS GRID #4671055 Report a problem | ||
| 6/18/2003 | Sold | $425,500$111/sqft |
Source: Public Record Report a problem | ||
Public tax history
| Year | Property taxes | Tax assessment |
|---|---|---|
| 2025 | $525 -13.6% | $234,345 +6.6% |
| 2024 | $608 | $219,836 |
| 2023 | -- | $219,836 +8.1% |
| 2022 | -- | $203,274 |
| 2021 | -- | $203,274 +10.7% |
| 2020 | -- | $183,653 |
| 2019 | -- | -- |
| 2018 | -- | $147,983 |
| 2017 | -- | $147,983 +0.3% |
| 2016 | -- | $147,578 |
| 2015 | -- | $147,578 +15.9% |
| 2014 | $94 | $127,310 +2.7% |
| 2013 | -- | $123,980 0% |
| 2012 | -- | $124,010 |
| 2011 | -- | $124,010 -11.5% |
| 2010 | -- | $140,070 |
| 2009 | -- | $140,070 +7% |
| 2008 | -- | $130,906 |
| 2007 | -- | $130,906 +6.3% |
| 2006 | -- | $123,163 |
| 2005 | -- | $123,163 +259.7% |
| 2002 | $2,790 +3.2% | $34,240 +16.7% |
| 2001 | $2,703 | $29,340 |
Find assessor info on the county website
Neighborhood: 80122
Nearby homes
- $1,294,2005 bd4 ba4.2k sqft7788 S Cherry Ct, Centennial, CO 80122Off Market

- $1,267,7004 bd2 ba2.8k sqft7768 S Cherry Ct, Centennial, CO 80122Off Market
- $975,6004 bd3 ba2.7k sqft7739 S Dexter Ct, Centennial, CO 80122Off Market
- $981,7004 bd4 ba2.5k sqft7749 S Dexter Ct, Centennial, CO 80122Off Market
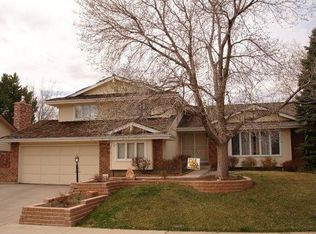
- $925,0004 bd3 ba2.8k sqft4626 E Links Dr, Centennial, CO 80122Sold
- $936,9004 bd3 ba2.2k sqft7777 S Cherry Ct, Centennial, CO 80122Off Market
- $1,327,7004 bd4 ba2.7k sqft7767 S Cherry Ct, Centennial, CO 80122Off Market
- $903,8003 bd4 ba3.2k sqft7798 S Cherry Ct, Centennial, CO 80122Off Market
Nearby schools
GreatSchools rating
- 7/10Ford ElementaryGrades: K-5Distance: 0.6 mi
- 8/10Newton Middle SchoolGrades: 6-8Distance: 1.5 mi
- 8/10Arapahoe High SchoolGrades: 9-12Distance: 1.6 mi
Schools provided by the listing agent
- Elementary: Lois Lenski
- Middle: Newton
- High: Arapahoe
- District: Littleton 6
Source: REcolorado as distributed by MLS GRID. This data may not be complete. We recommend contacting the local school district to confirm school assignments for this home.
Get a cash offer in 3 minutes
Find out how much your home could sell for in as little as 3 minutes with a no-obligation cash offer.
Estimated market value
$926,300
Get a cash offer in 3 minutes
Find out how much your home could sell for in as little as 3 minutes with a no-obligation cash offer.
Estimated market value
$926,300
- Colorado
- Arapahoe County
- Centennial
- 80122
- 7778 S Cherry Court
Nearby cities
Nearby zip codes
Other Centennial Topics
