Enjoy Florida living in this very private, spacious home in Laurel Oak Estates, one of Sarasota’s sought-after family and country club communities in an excellent location convenient to I-75. Residents love being part of the close-knit neighborhood and participating in events that make Laurel Oak a great place to live. Designed with family and comfort in mind, the 3,892 sq. ft. floor plan has four bedrooms, four baths, office/den, formal living and dining rooms, and open-concept family room/kitchen. Both living and family rooms open to the covered lanai creating a relaxed, integrated space to enjoy indoor-outdoor living with golf course views of the 11th tee. High ceilings and oversize rooms create a comfortable space for to live in. Generous use of transoms throughout the home add extra natural light to the cheerful interior. Outside, the oversize, screened in living space includes a covered lanai, two open seating areas, and a heated pool and spa. This exquisite residence is beautifully landscaped and conveniently located close to the Laurel Oaks Country Club clubhouse. Laurel Oak is an 813-acre gated community designed around wetlands and heavily wooded areas which preserve the natural character of the community. For members, the Country Club (membership not required) offers two championship golf courses, 18 tennis courts, junior olympic pool and various dining venues. A well-planned, year-round calendar of events includes week-long summer camps for children, movie nights, youth swim team and holiday themed events– Laurel Oak is one of Sarasota’s go-to destinations for Halloween.
Sold for $1,575,000
$1,575,000
7779 ALISTER MACKENZIE DRIVE, SARASOTA, FL 34240
4beds
3,862sqft
Single Family Residence
Built in 1993
0.66 Acres Lot
$1,597,700 Zestimate®
$408/sqft
$6,171 Estimated rent
Home value
$1,597,700
$1.47M - $1.74M
$6,171/mo
Zestimate® history
Owner options
List your home for rent
$6,171/mo
Rent Zestimate®
Find your next renter with Zillow Rental Manager. Plus, with online applications, you can quickly screen prospective tenants – for free.
$6,171/mo
Rent Zestimate®
Refinance and save
$10,418/mo
Est. payment
Refinancing to a lower rate could help reduce your monthly payments and save thousands over the life of the loan.
$10,418/mo
Est. payment
Explore your selling options
Work with a Zillow partner agent
Leverage their expertise and Zillow's premium Showcase listings to get your home seen by more buyers.
Get startedList with your own agent
Get your home in front of millions of buyers by listing it on Zillow.
Learn how to do itSell it yourself
Take full control of how buyers see your home on Zillow by listing For Sale by Owner (FSBO).
List your homeWhat's special
Heated poolGolf course viewsFormal livingCovered lanaiSpacious homeHigh ceilingsJunior olympic pool
Zillow last checked:
Listing updated:
Listed by:
Peter Laughlin 941-356-8428,
PREMIER SOTHEBY'S INTERNATIONAL REALTY 941-364-4000
Bought with:
Alison Stottlemyer, 3342216
COLDWELL BANKER REALTY
Source: Stellar MLS,MLS#: A4580584 Originating MLS: Sarasota - Manatee
Originating MLS: Sarasota - Manatee
Facts & features
Interior
Bedrooms & bathrooms
- Bedrooms: 4
- Bathrooms: 4
- Full bathrooms: 3
- 1/2 bathrooms: 1
Rooms
- Room types: Den/Library/Office, Family Room, Utility Room, Storage Rooms
Primary bedroom
- Features: Ceiling Fan(s), En Suite Bathroom, Walk-In Closet(s)
- Level: First
- Dimensions: 23x15
Bedroom 2
- Features: Ceiling Fan(s), Walk-In Closet(s)
- Level: First
- Dimensions: 14x12
Bedroom 3
- Features: Ceiling Fan(s), Walk-In Closet(s)
- Level: First
- Dimensions: 12x12
Bedroom 4
- Features: Built-in Closet
- Level: First
- Dimensions: 17x15
Primary bathroom
- Features: Ceiling Fan(s), Garden Bath, Makeup/Vanity Space, Split Vanities, Tub with Separate Shower Stall, Water Closet/Priv Toilet
- Level: First
- Dimensions: 16x14
Balcony porch lanai
- Level: First
- Dimensions: 21x11
Dining room
- Level: First
- Dimensions: 20x18
Family room
- Features: Ceiling Fan(s)
- Level: First
- Dimensions: 17x16
Kitchen
- Features: Breakfast Bar, Pantry, Granite Counters, Kitchen Island
- Level: First
- Dimensions: 16x14
Laundry
- Level: First
- Dimensions: 14x6
Living room
- Level: First
- Dimensions: 18x13
Office
- Features: Built-In Shelving
- Level: First
- Dimensions: 13x11
Heating
- Central, Electric
Cooling
- Central Air
Appliances
- Included: Oven, Convection Oven, Cooktop, Dishwasher, Disposal, Dryer, Electric Water Heater, Microwave, Refrigerator, Washer, Wine Refrigerator
- Laundry: Inside, Laundry Room
Features
- Built-in Features, Ceiling Fan(s), Crown Molding, Eating Space In Kitchen, High Ceilings, Kitchen/Family Room Combo, Living Room/Dining Room Combo, Solid Surface Counters, Solid Wood Cabinets, Split Bedroom, Stone Counters, Thermostat, Walk-In Closet(s)
- Flooring: Tile, Hardwood
- Doors: Sliding Doors
- Windows: Shutters
- Has fireplace: Yes
- Fireplace features: Family Room, Wood Burning
Interior area
- Total structure area: 5,147
- Total interior livable area: 3,862 sqft
Property
Parking
- Total spaces: 3
- Parking features: Driveway, Garage Door Opener, Garage Faces Side
- Attached garage spaces: 3
- Has uncovered spaces: Yes
- Details: Garage Dimensions: 31x22
Features
- Levels: One
- Stories: 1
- Patio & porch: Covered, Patio, Rear Porch, Screened
- Exterior features: Irrigation System, Lighting, Rain Gutters, Sidewalk
- Has private pool: Yes
- Pool features: Heated, In Ground, Outside Bath Access
- Has spa: Yes
- Spa features: Heated, In Ground
- Has view: Yes
- View description: Golf Course, Pool
Lot
- Size: 0.66 Acres
- Dimensions: 150 x 183 x 151 x 200
- Features: In County, Level, On Golf Course, Sidewalk
- Residential vegetation: Mature Landscaping, Trees/Landscaped
Details
- Parcel number: 0242080007
- Zoning: RE2
- Special conditions: None
Construction
Type & style
- Home type: SingleFamily
- Architectural style: Custom
- Property subtype: Single Family Residence
Materials
- Block, Concrete, Stucco
- Foundation: Slab
- Roof: Concrete,Tile
Condition
- New construction: No
- Year built: 1993
Utilities & green energy
- Sewer: Public Sewer
- Water: Public
- Utilities for property: BB/HS Internet Available, Cable Connected, Electricity Connected, Natural Gas Connected, Phone Available, Sewer Connected, Water Connected
Community & HOA
Community
- Features: Deed Restrictions, Gated Community - Guard, Golf Carts OK, Golf, Sidewalks
- Security: Fire Alarm, Gated Community, Security System, Smoke Detector(s)
- Pet fee: $0 monthly
- Subdivision: LAUREL OAK ESTATES SEC 02
HOA
- Has HOA: Yes
- Services included: 24-Hour Guard, Reserve Fund, Manager, Private Road, Security
- HOA fee: $333 monthly
- HOA name: Laura Fernandez
- HOA phone: 941-377-2974
Location
- Region: Sarasota
Financial & listing details
- Price per square foot: $408/sqft
- Tax assessed value: $1,178,300
- Annual tax amount: $6,645
- Date on market: 9/7/2023
- Cumulative days on market: 102 days
- Listing terms: Cash,Conventional
- Ownership: Fee Simple
- Total actual rent: 0
- Electric utility on property: Yes
- Road surface type: Paved, Asphalt
Price history
| Date | Event | Price |
|---|---|---|
| 1/29/2024 | Sold | $1,575,000-4.5%$408/sqft |
Source:  Stellar MLS #A4580584 Report a problem Stellar MLS #A4580584 Report a problem | ||
| 1/9/2024 | Pending sale | $1,650,000$427/sqft |
Source: Stellar MLS #A4580584 Report a problem | ||
| 12/4/2023 | Price change | $1,650,000-2.7%$427/sqft |
Source: Stellar MLS #A4580584 Report a problem | ||
| 11/14/2023 | Pending sale | $1,695,000$439/sqft |
Source: Stellar MLS #A4580584 Report a problem | ||
| 10/25/2023 | Price change | $1,695,000-5.8%$439/sqft |
Source: Stellar MLS #A4580584 Report a problem | ||
| 9/28/2023 | Price change | $1,799,000-4.1%$466/sqft |
Source: Stellar MLS #A4580584 Report a problem | ||
| 9/7/2023 | Listed for sale | $1,875,000+188.5%$485/sqft |
Source: Stellar MLS #A4580584 Report a problem | ||
| 12/1/2014 | Sold | $650,000-7.1%$168/sqft |
Source: Stellar MLS #A4103962 Report a problem | ||
| 8/26/2014 | Listed for sale | $699,900-20%$181/sqft |
Source: Michael Saunders & Company - Licensed Real Estate Broker Report a problem | ||
| 7/5/2006 | Sold | $875,000+29.6%$227/sqft |
Source: Public Record Report a problem | ||
| 7/21/2003 | Sold | $675,000+27.4%$175/sqft |
Source: Public Record Report a problem | ||
| 4/30/1999 | Sold | $530,000$137/sqft |
Source: Public Record Report a problem | ||
| 5/1/1996 | Sold | $530,000$137/sqft |
Source: Public Record Report a problem | ||
Public tax history
| Year | Property taxes | Tax assessment |
|---|---|---|
| 2025 | $14,607 +107.1% | $1,178,300 +106% |
| 2024 | $7,053 +3.8% | $571,861 +3% |
| 2023 | $6,797 +2.3% | $555,205 +3% |
| 2022 | $6,646 +1.1% | $539,034 +3% |
| 2021 | $6,572 +4% | $523,334 +6% |
| 2020 | $6,322 +3.2% | $493,821 +2.3% |
| 2019 | $6,125 | $482,718 +1.9% |
| 2018 | $6,125 +2.1% | $473,717 +5.8% |
| 2017 | $5,998 +2% | $447,554 -23.1% |
| 2016 | $5,881 +1.9% | $582,300 -1.4% |
| 2015 | $5,772 -19.5% | $590,400 +13.1% |
| 2014 | $7,167 +0% | $522,100 |
| 2013 | $7,166 +4.3% | $522,100 +11.1% |
| 2012 | $6,872 -0.2% | $470,100 -2% |
| 2011 | $6,887 -18% | $479,600 -16.7% |
| 2010 | $8,398 -17.8% | $575,800 -12.3% |
| 2009 | $10,213 | $656,400 -14% |
| 2008 | $10,213 -11% | $763,300 -11% |
| 2007 | $11,471 | $858,100 +18.2% |
| 2006 | -- | $726,253 +3% |
| 2005 | -- | $705,100 +4.6% |
| 2004 | $10,494 +34.2% | $674,200 +34.6% |
| 2003 | $7,817 +2.2% | $500,757 +2.4% |
| 2002 | $7,651 +7.2% | $489,020 +1.6% |
| 2001 | $7,136 +2.7% | $481,319 +3% |
| 2000 | $6,952 | $467,300 |
Find assessor info on the county website
Neighborhood: 34240
Nearby homes
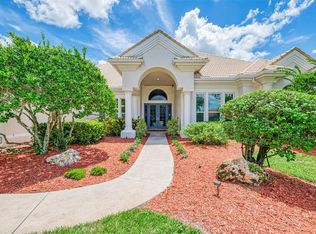
- $1,675,0004 bd4 ba3.9k sqft7767 Alister Mackenzie Dr, Sarasota, FL 34240For Sale
- $1,533,3004 bd4 ba3.5k sqft7791 Alister Mackenzie Dr, Sarasota, FL 34240Off Market
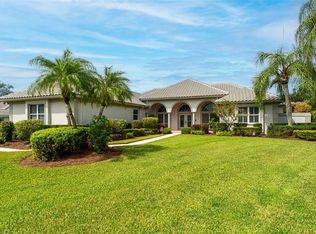
- $1,410,0003 bd4 ba3.2k sqft7784 Alister Mackenzie Dr, Sarasota, FL 34240Sold
- $1,436,3004 bd3 ba3.6k sqft7772 Alister Mackenzie Dr, Sarasota, FL 34240Off Market
- $1,398,3003 bd3 ba3.6k sqft7755 Alister Mackenzie Dr, Sarasota, FL 34240Off Market
- $2,695,0005 bd7 ba7.6k sqft7796 Alister Mackenzie Dr, Sarasota, FL 34240For Sale
- $1,319,5004 bd4 ba3.4k sqft7760 Alister Mackenzie Dr, Sarasota, FL 34240Off Market
- $2,205,4004 bd5 ba4.7k sqft7743 Alister Mackenzie Dr, Sarasota, FL 34240Off Market
Nearby schools
GreatSchools rating
- 9/10Tatum Ridge Elementary SchoolGrades: PK-5Distance: 1.6 mi
- 5/10Mcintosh Middle SchoolGrades: 6-8Distance: 3.8 mi
- 5/10Sarasota High SchoolGrades: 9-12Distance: 6.9 mi
Schools provided by the listing agent
- Elementary: Tatum Ridge Elementary
- Middle: McIntosh Middle
- High: Sarasota High
Source: Stellar MLS. This data may not be complete. We recommend contacting the local school district to confirm school assignments for this home.
Get a cash offer in 3 minutes
Find out how much your home could sell for in as little as 3 minutes with a no-obligation cash offer.
Estimated market value
$1,597,700
Get a cash offer in 3 minutes
Find out how much your home could sell for in as little as 3 minutes with a no-obligation cash offer.
Estimated market value
$1,597,700
- Florida
- Sarasota County
- Sarasota
- 34240
- 7779 ALISTER MACKENZIE DRIVE
Nearby cities
Nearby neighborhoods
Nearby zip codes
Other Sarasota Topics
