Resort quality amenities on 2.4 acres of paradise in Nature Preserve. The spectacular backyard entertaining space features a waterfall, deck, firepit, pool with a stamped concrete surround and pool house cabana. This custom built home showcases exceptional craftsmanship on all 3 levels. Upon arrival, you'll be captivated by the home's exquisite curb appeal, featuring manicured landscaping & a grand entrance. Step inside, and you'll be greeted by a spacious foyer that leads to an expansive living area with vaulted ceilings & an abundance of natural light. The heart of this home is undoubtedly the chef's kitchen, equipped with double ovens, high-end appliances, a generous island & ample counter space. The Kitchen opens to the living Room .. the dinning Room .. and the vaulted great room. The 1st floor owner's suite is a true retreat, featuring a vaulted ceiling, oversized windows, custom closet & spa bath. Upstairs, you'll discover spacious bedrooms, a computer area and a large bonus room. The walkout lower level provides a huge recreation room with a sliding door to a patio, great granite bar, exercise room or bedroom and full bath. All of the windows enhance the enjoyment. There is a 3 car garage and a detached 1500 sqft heated outbuilding, with bathroom, can hold 6 cars. The 14' garage door accommodates a motorhome, or a really big boat. You could play pickle ball in there. Please come explore all that this Entertainment Compound has to offer.
Closed
$987,000
7779 Butterfly St, Concord Township, OH 44077
5beds
5,275sqft
Single Family Residence
Built in 2006
2.43 Acres Lot
$1,103,400 Zestimate®
$187/sqft
$5,104 Estimated rent
Home value
$1,103,400
$1.05M - $1.16M
$5,104/mo
Zestimate® history
Owner options
List your home for rent
$5,104/mo
Rent Zestimate®
Find your next renter with Zillow Rental Manager. Plus, with online applications, you can quickly screen prospective tenants – for free.
$5,104/mo
Rent Zestimate®
Refinance and save
$5,565/mo
Est. payment
Refinancing to a lower rate could help reduce your monthly payments and save thousands over the life of the loan.
$5,565/mo
Est. payment
Explore your selling options
Work with a Zillow partner agent
Leverage their expertise and Zillow's premium Showcase listings to get your home seen by more buyers.
Get startedList with your own agent
Get your home in front of millions of buyers by listing it on Zillow.
Learn how to do itSell it yourself
Take full control of how buyers see your home on Zillow by listing For Sale by Owner (FSBO).
List your homeWhat's special
Generous islandSpacious bedroomsManicured landscapingHuge recreation roomVaulted great roomSpa bathExercise room
Zillow last checked:
Listing updated:
Listed by:
Judie Crockett judie@thecrockettteam.com(440)974-7444,
Howard Hanna,
Todd Crockett 440-336-0665,
Howard Hanna
Bought with:
Judie Crockett, 260224
Howard Hanna
Scott M Newman, 2005016748
Howard Hanna
Source: MLS Now,MLS#: 4503868Originating MLS: Lake Geauga Area Association of REALTORS
Facts & features
Interior
Bedrooms & bathrooms
- Bedrooms: 5
- Bathrooms: 4
- Full bathrooms: 3
- 1/2 bathrooms: 1
- Main level bathrooms: 2
- Main level bedrooms: 1
Primary bedroom
- Description: Flooring: Carpet
- Level: First
- Dimensions: 18.00 x 15.00
Bedroom
- Description: Flooring: Carpet
- Level: Second
- Dimensions: 15.00 x 12.00
Bedroom
- Description: Flooring: Carpet
- Level: Second
- Dimensions: 14.00 x 14.00
Bedroom
- Description: Flooring: Carpet
- Level: Second
- Dimensions: 13.00 x 12.00
Bedroom
- Description: Flooring: Luxury Vinyl Tile
- Level: Lower
- Dimensions: 19.00 x 14.00
Dining room
- Description: Flooring: Wood
- Level: First
- Dimensions: 14.00 x 12.00
Great room
- Description: Flooring: Carpet
- Features: Fireplace
- Level: First
- Dimensions: 21.00 x 20.00
Kitchen
- Description: Flooring: Wood
- Level: First
- Dimensions: 20.00 x 14.00
Living room
- Description: Flooring: Wood
- Level: First
- Dimensions: 16.00 x 15.00
Loft
- Description: Flooring: Carpet
- Level: Second
- Dimensions: 11.00 x 8.00
Office
- Description: Flooring: Carpet
- Level: Second
- Dimensions: 29.20 x 15.10
Recreation
- Description: Flooring: Luxury Vinyl Tile
- Level: Lower
- Dimensions: 36.00 x 22.00
Recreation
- Description: Flooring: Luxury Vinyl Tile
- Level: Lower
- Dimensions: 21.70 x 11.11
Heating
- Forced Air, Gas
Cooling
- Central Air
Appliances
- Included: Built-In Oven, Cooktop, Dishwasher, Disposal, Humidifier, Microwave, Refrigerator
Features
- Basement: Full,Finished,Walk-Out Access
- Number of fireplaces: 1
Interior area
- Total structure area: 5,275
- Total interior livable area: 5,275 sqft
- Finished area above ground: 5,275
Property
Parking
- Parking features: Attached, Drain, Electricity, Garage, Garage Door Opener, Paved, Water Available
- Attached garage spaces: 9
Features
- Levels: Two
- Stories: 2
- Patio & porch: Deck, Patio
- Pool features: In Ground
- Has view: Yes
- View description: Trees/Woods
Lot
- Size: 2.43 Acres
- Features: Cul-De-Sac, Wooded
Details
- Parcel number: 08A012J000230
Construction
Type & style
- Home type: SingleFamily
- Architectural style: Contemporary,Colonial
- Property subtype: Single Family Residence
Materials
- Stone, Vinyl Siding
- Roof: Asphalt,Fiberglass
Condition
- Year built: 2006
Utilities & green energy
- Sewer: Public Sewer
- Water: Public
Community & HOA
Community
- Security: Security System, Smoke Detector(s)
- Subdivision: Nature Preserve North
HOA
- Has HOA: Yes
- Services included: Other
- HOA fee: $150 annually
- HOA name: Nature Preserve North
Location
- Region: Concord Township
Financial & listing details
- Price per square foot: $187/sqft
- Tax assessed value: $942,790
- Annual tax amount: $14,293
- Date on market: 11/15/2023
- Cumulative days on market: 73 days
- Listing agreement: Exclusive Right To Sell
- Listing terms: Cash,Conventional
Price history
| Date | Event | Price |
|---|---|---|
| 3/12/2024 | Sold | $987,000-10.3%$187/sqft |
Source: MLS Now #4503868 Report a problem | ||
| 1/26/2024 | Pending sale | $1,100,000$209/sqft |
Source: MLS Now #4503868 Report a problem | ||
| 11/15/2023 | Listed for sale | $1,100,000+53.8%$209/sqft |
Source: MLS Now #4503868 Report a problem | ||
| 8/23/2016 | Sold | $715,000-10.6%$136/sqft |
Source:  MLS Now #3815601 Report a problem MLS Now #3815601 Report a problem | ||
| 8/10/2016 | Listed for sale | $799,900$152/sqft |
Source: RE/MAX Traditions #3815601 Report a problem | ||
| 6/23/2016 | Pending sale | $799,900$152/sqft |
Source: RE/MAX Traditions #3815601 Report a problem | ||
| 6/7/2016 | Listed for sale | $799,900+376.1%$152/sqft |
Source: RE/MAX Traditions #3815601 Report a problem | ||
| 6/2/2006 | Sold | $168,000+12%$32/sqft |
Source: Public Record Report a problem | ||
| 9/8/2005 | Sold | $150,000$28/sqft |
Source: Public Record Report a problem | ||
Public tax history
| Year | Property taxes | Tax assessment |
|---|---|---|
| 2025 | $15,562 +1.1% | $329,980 |
| 2024 | $15,392 +7.8% | $329,980 +21.2% |
| 2023 | $14,280 -0.1% | $272,180 |
| 2022 | $14,293 -1.1% | $272,180 |
| 2021 | $14,452 +2% | $272,180 +15% |
| 2020 | $14,166 -0.1% | $236,680 |
| 2019 | $14,178 +42% | $236,680 +47.3% |
| 2018 | $9,984 | $160,700 |
| 2017 | $9,984 +8.9% | $160,700 |
| 2016 | $9,164 +5.5% | $160,700 |
| 2015 | $8,688 +0.2% | $160,700 |
| 2014 | $8,671 0% | $160,700 |
| 2013 | $8,671 +0% | $160,700 |
| 2012 | $8,669 +1.4% | $160,700 -3.5% |
| 2011 | $8,548 +0.2% | $166,470 |
| 2010 | $8,529 +6.6% | $166,470 0% |
| 2009 | $8,000 +0.5% | $166,478 -7.6% |
| 2008 | $7,963 +14.4% | $180,117 +16.3% |
| 2007 | $6,962 +47.5% | $154,809 +185.3% |
| 2006 | $4,721 +525.3% | $54,271 +531.1% |
| 2005 | $755 | $8,600 |
Find assessor info on the county website
Neighborhood: 44077
Nearby homes
- $1,013,8003 bd4 ba6k sqft7777 Butterfly St, Concord Township, OH 44077Off Market
- $603,9004 bd3 ba-- sqft51SL Butterfly St, Painesville, OH 44077Off Market
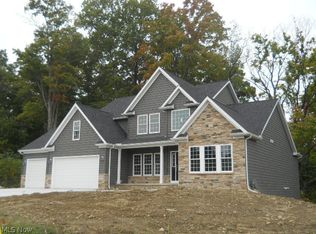
- $636,5003 bd3 ba-- sqft45SL Butterfly St, Painesville, OH 44077Off Market
- $660,1004 bd4 ba-- sqft15SL Butterfly St, Painesville, OH 44077Off Market

- $580,7600.509 Acres7771 Butterfly St, Concord Township, OH 44077Off Market
- $75,0401.224 Acres7805 Butterfly St, Concord Township, OH 44077Off Market
- $740,8004 bd3 ba4.3k sqft7781 Butterfly St, Concord Township, OH 44077Off Market
- $131,0607.396 Acres7801 Butterfly St, Concord Township, OH 44077Off Market
Nearby schools
GreatSchools rating
- 8/10Leroy Elementary SchoolGrades: K-5Distance: 1.6 mi
- 6/10Henry F Lamuth Middle SchoolGrades: 5-7Distance: 2.4 mi
- 6/10Riverside Jr/Sr High SchoolGrades: 8-12Distance: 3.9 mi
Schools provided by the listing agent
- District: Riverside LSD Lake- 4306
Source: MLS Now. This data may not be complete. We recommend contacting the local school district to confirm school assignments for this home.
Get a cash offer in 3 minutes
Find out how much your home could sell for in as little as 3 minutes with a no-obligation cash offer.
Estimated market value
$1,103,400
Get a cash offer in 3 minutes
Find out how much your home could sell for in as little as 3 minutes with a no-obligation cash offer.
Estimated market value
$1,103,400
- Ohio
- Lake County
- Concord
- 44077
- 7779 Butterfly St
Nearby cities
Nearby zip codes
Other Concord Topics
