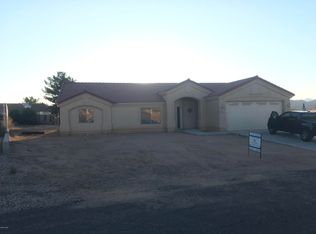
HUGH PRICE REDUCTION!! SELLER IS MOTIVATED TO SELL THIS BEAUTIFUL SANTE FE STYLE HOME!! Lovely 3BR, 2BA, 1,998 sq. ft. home that has been well maintained inside and out and is located in the scenic community of Valle Vista which features an 18-hole championship golf course and is just 17 miles Northwest of Kingman. Valle Vista is nestled on Historic Rt. 66 amidst the beautiful panoramic views of the Cerbat, Hualapai, Peacock and Music Mountain ranges. Interior features dble door entry, large foyer, an open concept split floor plan, 10 ft ceilings through out most of the home, 18" floor tile and ceilling fans through out, spacious living room with several niches and pot shelves to display all your treasured collectibles, a wood burning fireplace to enjoy on those chilly winter mornings, surely the chef of the family will enjoy the well appointed kitchen with plenty of granite counter space, cabinets and soft close drawers. There's a nice size walk in pantry, seating for 5 at the breakfast bar and stainless steel appliances. The casual dining area has a slider door that leads to the rear covered patio a perfect place to sit, relax and entertain family and friends. The primary suite is spacious and has a slider door to the rear cover patio, the primary bathroom boasts a hugh walk in closet, granite counter tops, dble sinks, a beautiful tiled shower with a glass privacy block window, the jetted tub will help you unwind and soak your cares away at the end of a long day. The utility room has built in storage cabinets and a sink. On the opposite side of the home you will find two nice size guest bedrooms and a full guest bathroom. The exterior features an attached 3 car finished garage that can fit a full size truck, concrete parking area in front of the garage, a front enclosed patio, a rear covered patio, nicely landscaped and rockscaped front and back, fenced yard, two sets of dble gates and RV hookups. The exterior of home was painted with elastomeric paint 3 yrs ago, the roof over the main part of the house was re-coated in 2023. Valle Vista offers open space, beautiful sunrises, sunsets and starry night skies and is only minutes from our very own wine country.
Closed
$319,000
7779 E Diablo Drive, Kingman, AZ 86401
3beds
1,998sqft
Single Family Residence
Built in 2007
10,733 Square Feet Lot
$341,800 Zestimate®
$160/sqft
$2,021 Estimated rent
Home value
$341,800
$325,000 - $359,000
$2,021/mo
Zestimate® history
Owner options
List your home for rent
$2,021/mo
Rent Zestimate®
Find your next renter with Zillow Rental Manager. Plus, with online applications, you can quickly screen prospective tenants – for free.
$2,021/mo
Rent Zestimate®
Refinance and save
$2,126/mo
Est. payment
Refinancing to a lower rate could help reduce your monthly payments and save thousands over the life of the loan.
$2,126/mo
Est. payment
Explore your selling options
Work with a Zillow partner agent
Leverage their expertise and Zillow's premium Showcase listings to get your home seen by more buyers.
Get startedList with your own agent
Get your home in front of millions of buyers by listing it on Zillow.
Learn how to do itSell it yourself
Take full control of how buyers see your home on Zillow by listing For Sale by Owner (FSBO).
List your homeWhat's special
Zillow last checked:
Listing updated:
Listed by:
Angie Wilks silversageproperties@gmail.com,
Silver Sage Properties,
Siuming Wilks 928-530-6300,
Silver Sage Properties
Bought with:
Nicole Loos, SA666494000
RE/MAX Prestige Properties
Source: Momentum MLS,MLS#: 009388 Originating MLS: Western AZ Regional Real Estate Data Exchange
Originating MLS: Western AZ Regional Real Estate Data ExchangeFacts & features
Interior
Bedrooms & bathrooms
- Bedrooms: 3
- Bathrooms: 2
- Full bathrooms: 2
Rooms
- Room types: Utility Room
Heating
- Heat Pump, Central, Electric
Cooling
- Heat Pump, Central Air, Electric
Appliances
- Included: Dryer, Dishwasher, Electric Oven, Electric Range, Disposal, Microwave, Refrigerator, Water Softener, Water Heater, Water Purifier, Washer
- Laundry: Electric Dryer Hookup, Inside, Laundry in Utility Room
Features
- Breakfast Bar, Bathtub, Ceiling Fan(s), Dining Area, Dual Sinks, Granite Counters, Jetted Tub, Primary Suite, Open Floorplan, Pantry, Separate Shower, Tub Shower, Walk-In Closet(s), Programmable Thermostat, Utility Room
- Flooring: Tile, Hard Surface Flooring or Low Pile Carpet
- Has fireplace: Yes
- Fireplace features: Wood Burning
Interior area
- Total interior livable area: 1,998 sqft
Property
Parking
- Total spaces: 3
- Parking features: Attached, Finished Garage, RV Access/Parking, Garage Door Opener
- Attached garage spaces: 3
Accessibility
- Accessibility features: Low Threshold Shower
Features
- Entry location: Breakfast Bar,Ceiling Fan(s),Counters-Granite/Ston
- Patio & porch: Covered, Enclosed, Patio
- Exterior features: Sprinkler/Irrigation, Landscaping, Patio, RV Parking/RV Hookup
- Pool features: None
- Has spa: Yes
- Fencing: Back Yard,Chain Link
- Has view: Yes
- View description: Mountain(s)
Lot
- Size: 10,733 Square Feet
- Features: Street Level
Details
- Parcel number: 31349679
- Zoning description: K- R1-6 Res: Sing Fam 6000sqft
Construction
Type & style
- Home type: SingleFamily
- Property subtype: Single Family Residence
Materials
- Stucco
- Roof: Other
Condition
- New construction: No
- Year built: 2007
Details
- Builder name: Desert Sky Homes
Utilities & green energy
- Electric: 110 Volts, 220 Volts
- Sewer: Septic Tank
- Water: Rural
- Utilities for property: Electricity Available
Green energy
- Water conservation: Water-Smart Landscaping
Community & HOA
Community
- Features: Golf, Playground, Tennis Court(s)
- Subdivision: Valle Vista Unit 2
HOA
- Has HOA: Yes
- HOA fee: $260 annually
- HOA name: Valle Vista Property Owners Assoc
Location
- Region: Kingman
Financial & listing details
- Price per square foot: $160/sqft
- Tax assessed value: $319,837
- Annual tax amount: $1,783
- Date on market: 1/17/2024
- Cumulative days on market: 138 days
- Listing terms: Cash,Conventional,1031 Exchange,FHA,USDA Loan,VA Loan
- Electric utility on property: Yes
- Road surface type: Paved
Price history
| Date | Event | Price |
|---|---|---|
| 7/2/2024 | Sold | $319,000-1.8%$160/sqft |
Source:  Momentum MLS #009388 Report a problem Momentum MLS #009388 Report a problem | ||
| 6/13/2024 | Pending sale | $325,000$163/sqft |
Source: Momentum MLS #009388 Report a problem | ||
| 6/7/2024 | Price change | $325,000-5.8%$163/sqft |
Source: Momentum MLS #009388 Report a problem | ||
| 4/4/2024 | Price change | $344,900-1.4%$173/sqft |
Source: Momentum MLS #009388 Report a problem | ||
| 1/31/2024 | Listed for sale | $349,900$175/sqft |
Source: Momentum MLS #009388 Report a problem | ||
| 1/23/2024 | Pending sale | $349,900$175/sqft |
Source: Momentum MLS #009388 Report a problem | ||
| 1/17/2024 | Listed for sale | $349,900-2.8%$175/sqft |
Source: Momentum MLS #009388 Report a problem | ||
| 12/7/2023 | Listing removed | -- |
Source: Momentum MLS #998142 Report a problem | ||
| 11/13/2023 | Price change | $359,900-2.7%$180/sqft |
Source: Momentum MLS #998142 Report a problem | ||
| 10/4/2023 | Price change | $369,900-2.6%$185/sqft |
Source: Momentum MLS #998142 Report a problem | ||
| 6/12/2023 | Price change | $379,900-1.3%$190/sqft |
Source: Momentum MLS #998142 Report a problem | ||
| 5/7/2023 | Price change | $384,900-1.3%$193/sqft |
Source: Momentum MLS #998142 Report a problem | ||
| 12/8/2022 | Listed for sale | $389,900+268.1%$195/sqft |
Source: Momentum MLS #998142 Report a problem | ||
| 3/16/2011 | Sold | $105,930$53/sqft |
Source: Public Record Report a problem | ||
| 1/29/2011 | Listed for sale | $105,930-26.7%$53/sqft |
Source: Hollingsworth Properties #851949 Report a problem | ||
| 8/16/2010 | Sold | $144,533-46.3%$72/sqft |
Source: Public Record Report a problem | ||
| 2/13/2008 | Sold | $269,000+668.6%$135/sqft |
Source: Public Record Report a problem | ||
| 8/19/2005 | Sold | $35,000$18/sqft |
Source: Public Record Report a problem | ||
Public tax history
| Year | Property taxes | Tax assessment |
|---|---|---|
| 2026 | $1,869 +1.6% | $31,984 +22.7% |
| 2025 | $1,839 +3.1% | $26,066 -13.8% |
| 2024 | $1,783 +7.9% | $30,240 +10.8% |
| 2023 | $1,652 -0.3% | $27,281 +22.6% |
| 2022 | $1,658 +4.3% | $22,249 +10.1% |
| 2021 | $1,590 +4.3% | $20,210 +12.7% |
| 2019 | $1,524 | $17,929 +1.6% |
| 2018 | $1,524 +8.9% | $17,652 +5.5% |
| 2017 | $1,400 +5.3% | $16,727 +5.1% |
| 2016 | $1,329 -2% | $15,918 +14.6% |
| 2015 | $1,356 | $13,894 +31.4% |
| 2014 | -- | $10,577 -0.9% |
| 2013 | -- | $10,675 -10.1% |
| 2012 | -- | $11,874 +12.4% |
| 2011 | -- | $10,568 -30.6% |
| 2010 | -- | $15,227 -42.4% |
| 2009 | -- | $26,451 |
| 2008 | -- | $26,451 |
Find assessor info on the county website
Neighborhood: 86401
Nearby homes
- $285,6003 bd2 ba1.6k sqft7783 E Diablo Dr, Kingman, AZ 86401Off Market
- $238,1002 bd2 ba1.2k sqft7775 E Diablo Dr, Kingman, AZ 86401Off Market

- $237,7003 bd2 ba1.3k sqft7781 E Pioneer Dr, Kingman, AZ 86401Off Market
- $210,2002 bd2 ba1k sqft7785 E Pioneer Dr, Kingman, AZ 86401Off Market

- $344,0003 bd2 ba1.6k sqft9911 N Pioneer Way, Kingman, AZ 86401Sold
- $4,1900.26 Acres7778 E Diablo Dr, Kingman, AZ 86401Off Market
- $11,0020.29 Acres7787 E Diablo Dr, Kingman, AZ 86401Off Market
- $315,0003 bd2 ba1.7k sqft7791 E Pioneer Dr, Kingman, AZ 86401Sold
Nearby schools
GreatSchools rating
- 6/10Desert Willow Elementary SchoolGrades: K-6Distance: 14.3 mi
- 2/10Kingman Middle SchoolGrades: 6-8Distance: 16.6 mi
- 2/10Kingman High SchoolGrades: 9-12Distance: 14.2 mi


Get pre-qualified for a loan
At Zillow Home Loans, we can pre-qualify you in as little as 5 minutes with no impact to your credit score.An equal housing lender. NMLS #10287.
Sell for more on Zillow
Get a Zillow Showcase℠ listing at no additional cost and you could sell for .
$341,800
2% more
+$6,836
With Zillow Showcase(estimated)
$348,636
- Arizona
- Mohave County
- Kingman
- 86401
- 7779 E Diablo Drive
Nearby cities
Nearby zip codes
Other Kingman Topics
