Skip main navigation
Sold for $590,000
  • $590,000

    7779 Lake Andrea Cir, Mount Dora, FL 32757

    4beds
    3,004sqft
    Single Family Residence
    Built in 1990
    1.1 Acres Lot
    $590,200 Zestimate®
    $196/sqft
    $3,735 Estimated rent

    Home value

    $590,200

    $537,000 - $649,000

    $3,735/mo

    Zestimate® history
    Loading
    Loading...

    Owner options

    List your home for rent

    $3,735/mo

    Rent Zestimate®

    Find your next renter with Zillow Rental Manager. Plus, with online applications, you can quickly screen prospective tenants – for free.

    Learn more

    $3,735/mo

    Rent Zestimate®

    Refinance and save

    $4,182/mo

    Est. payment

    Refinancing to a lower rate could help reduce your monthly payments and save thousands over the life of the loan.

    See today's rates

    $4,182/mo

    Est. payment

    Explore your selling options

    Work with a Zillow partner agent

    Leverage their expertise and Zillow's premium Showcase listings to get your home seen by more buyers.

    Get started

    List with your own agent

    Get your home in front of millions of buyers by listing it on Zillow.

    Learn how to do it

    Sell it yourself

    Take full control of how buyers see your home on Zillow by listing For Sale by Owner (FSBO).

    List your home

    What's special

    Expansive florida roomSpacious one-acre lotCustom closetVersatile detached studio
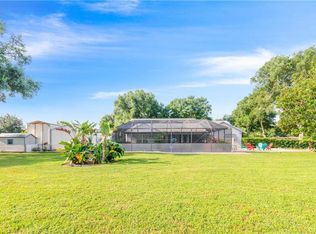
    Price Reduction! Seller is offering up to $6,150 toward buyer's closing costs—don't miss out on this incredible opportunity! Come tour this charming 4-bedroom, 2.5-bath home with a saltwater pool, situated on over an acre of land! Located on a spacious corner lot, this property features an expansive Florida room and a versatile detached studio—ideal as a pool house, guest suite, or in-law retreat. It's a blank canvas ready for your personal touch. One of the bedrooms has been thoughtfully converted into a custom walk-in closet but can easily be reverted to a traditional bedroom to fit your needs. The home is on a septic system, which may help reduce monthly utility costs. This flexible, inviting property has so much to offer—schedule your private showing today and make it yours! All room measurements are approximate. Buyers are encouraged to independently verify all dimensions and property details.

    Zillow last checked:

    Listing updated:

    Listing Provided by:

    Claudia Pierre 407-398-2963,

    KELLER WILLIAMS ELITE PARTNERS III REALTY 321-527-5111

    Bought with:

    Laura Block, 3315557

    ERA GRIZZARD REAL ESTATE

    Source: Stellar MLS,MLS#: O6302023MLS LogoOriginating MLS: Lake and Sumter

    Facts & features

    Interior

    Bedrooms & bathrooms
    • Bedrooms: 4
    • Bathrooms: 3
    • Full bathrooms: 2
    • 1/2 bathrooms: 1
    Primary bedroom
    • Features: Walk-In Closet(s)
    • Level: First
    • Area: 210 Square Feet
    • Dimensions: 14x15
    Bedroom 2
    • Features: Built-in Closet
    • Level: First
    • Area: 168 Square Feet
    • Dimensions: 14x12
    Bedroom 3
    • Features: Built-in Closet
    • Level: First
    • Area: 140 Square Feet
    • Dimensions: 10x14
    Bedroom 4
    • Features: Built-in Closet
    • Level: First
    • Area: 140 Square Feet
    • Dimensions: 10x14
    Primary bathroom
    • Features: Garden Bath, Tub with Separate Shower Stall
    • Level: First
    Bathroom 1
    • Level: First
    Bathroom 2
    • Level: First
    Bonus room
    • Features: Built-in Closet
    • Level: First
    • Area: 490 Square Feet
    • Dimensions: 49x10
    Dinette
    • Level: First
    • Area: 120 Square Feet
    • Dimensions: 10x12
    Dining room
    • Level: First
    • Area: 156 Square Feet
    • Dimensions: 12x13
    Family room
    • Level: First
    • Area: 270 Square Feet
    • Dimensions: 18x15
    Kitchen
    • Features: Breakfast Bar, Pantry
    • Level: First
    • Area: 208 Square Feet
    • Dimensions: 16x13
    Living room
    • Level: First
    • Area: 204 Square Feet
    • Dimensions: 17x12
    Heating
    • Central, Natural Gas, Zoned
    Cooling
    • Central Air, Zoned
    Appliances
    • Included: Dishwasher, Disposal, Exhaust Fan, Gas Water Heater, Microwave, Range, Refrigerator
    • Laundry: Inside, Laundry Room, Washer Hookup
    Features
    • Ceiling Fan(s), High Ceilings, Kitchen/Family Room Combo, Split Bedroom, Thermostat, Vaulted Ceiling(s), Walk-In Closet(s)
    • Flooring: Luxury Vinyl, Tile
    • Windows: Blinds
    • Has fireplace: Yes
    • Fireplace features: Wood Burning
    • Common walls with other units/homes: Corner Unit
    Interior area
    • Total structure area: 3,363
    • Total interior livable area: 3,004 sqft

    Property

    Parking
    • Total spaces: 2
    • Parking features: Garage Door Opener, Guest
    • Attached garage spaces: 2
    Features
    • Levels: One
    • Stories: 1
    • Exterior features: Irrigation System, Rain Gutters, Storage
    • Has private pool: Yes
    • Pool features: Chlorine Free, Gunite, Heated, Salt Water
    • Spa features: Heated
    Lot
    • Size: 1.10 Acres
    • Features: Corner Lot, In County, Level
    • Residential vegetation: Mature Landscaping, Trees/Landscaped
    Details
    • Additional structures: Shed(s), Workshop
    • Parcel number: 172027315300010
    • Zoning: R-CE
    • Special conditions: None

    Construction

    Type & style
    • Home type: SingleFamily
    • Architectural style: Ranch
    • Property subtype: Single Family Residence
    Materials
    • Block, Stucco
    • Foundation: Slab
    • Roof: Shingle
    Condition
    • New construction: No
    • Year built: 1990

    Utilities & green energy

    • Sewer: Septic Tank
    • Water: Well
    • Utilities for property: Cable Connected, Electricity Connected, Sewer Connected, Water Connected

    Community & neighborhood

    Security
    • Security features: Smoke Detector(s)
    Location
    • Region: Mount Dora
    • Subdivision: GREATER COUNTRY ESTATES PHASE 1

    HOA & financial

    HOA
    • Has HOA: No
    Other fees
    • Pet fee: $0 monthly
    Other financial information
    • Total actual rent: 0

    Other

    Other facts
    • Listing terms: Cash,Conventional,FHA,USDA Loan,VA Loan
    • Ownership: Fee Simple
    • Road surface type: Asphalt

    Price history

    DateEventPrice
    8/15/2025Sold$590,000-4.1%$196/sqft
    Source: Stellar MLS #O6302023 Report a problem
    7/2/2025Pending sale$615,000$205/sqft
    Source: Stellar MLS #O6302023 Report a problem
    6/10/2025Price change$615,000-1.6%$205/sqft
    Source: Stellar MLS #O6302023 Report a problem
    5/22/2025Price change$625,000-3.8%$208/sqft
    Source: Stellar MLS #O6302023 Report a problem
    5/9/2025Listed for sale$650,000+91.2%$216/sqft
    Source: Stellar MLS #O6302023 Report a problem
    1/22/2018Sold$340,000$113/sqft
    Source: Public Record Report a problem
    11/8/2017Listed for sale$340,000+41.7%$113/sqft
    Source: WEMERT GROUP REALTY LLC #O5545341 Report a problem
    12/5/2009Listing removed$239,900$80/sqft
    Source: ERA Tom Grizzard, Inc. #G4640239 Report a problem
    6/21/2009Listed for sale$239,900+52.3%$80/sqft
    Source: ERA Tom Grizzard, Inc. #G4640239 Report a problem
    4/21/2009Sold$157,500-30.9%$52/sqft
    Source: Public Record Report a problem
    10/23/2008Price change$227,905-5%$76/sqft
    Source: ERA #G4640239 Report a problem
    9/20/2008Listed for sale$239,900-40.8%$80/sqft
    Source: ERA #G4640239 Report a problem
    3/29/2006Sold$405,000$135/sqft
    Source: Public Record Report a problem

    Public tax history

    YearProperty taxesTax assessment
    2024$5,366 +7.6%$340,057 +3%
    2023$4,989 +3.8%$330,152 +3%
    2022$4,806 +15.8%$320,536 +16.9%
    2021$4,152 +1%$274,307 +1.4%
    2020$4,109 +1.2%$270,520 +2.3%
    2019$4,060 +68%$264,438 +63.9%
    2018$2,417 $161,357 -25.7%
    2017$2,417 +1.8%$217,284 +29.1%
    2016$2,374 +16.9%$168,300 +5%
    2015$2,031 -2.4%$160,299 +12.4%
    2014$2,080 +1.8%$142,650 +8.3%
    2013$2,044 +1.4%$131,668 +2.2%
    2012$2,016 -2.8%$128,892 -2.6%
    2011$2,075 -0.4%$132,275 -7.9%
    2010$2,084 $143,630 -27.5%
    2009-- $198,144 -28.8%
    2008$4,954 -9.7%$278,103 -11.6%
    2007$5,484 +100.6%$314,436 +43.6%
    2006$2,734 +0.3%$218,962 +27.1%
    2005$2,727 +11.1%$172,294 +9.7%
    2004$2,454 +0.9%$157,117 +3.6%
    2003$2,432 +3.3%$151,648 +4.6%
    2002$2,355 $144,998

    Find assessor info on the county website

    Neighborhood: 32757

    Nearby schools

    GreatSchools rating
    Schools provided by the listing agent
    • Elementary: Zellwood Elem
    • Middle: Wolf Lake Middle
    • High: Apopka High

    Source: Stellar MLS. This data may not be complete. We recommend contacting the local school district to confirm school assignments for this home.

    Get a cash offer in 3 minutes
    Find out how much your home could sell for in as little as 3 minutes with a no-obligation cash offer.
    Estimated market value
    $590,200
    Get a cash offer in 3 minutes
    Find out how much your home could sell for in as little as 3 minutes with a no-obligation cash offer.
    Estimated market value
    $590,200