Welcome to this extensively upgraded, smart-enabled Pool and Spa one-story home featuring a 3-car garage and a long list of modern improvements both inside and out. Nestled in the Luxury Overlook at the Hamlin community, zoned for top-rated schools, and less than 15 minutes to the back entrance of Walt Disney World. Inside, the kitchen and laundry room were fully remodeled in 2025. Chef’s dream kitchen features a premium double wall oven with versatile top oven (can be converted into 2 separate cooking compartments) giving you three independent cooking zones in one appliance; In addition you have the full-size oven and range, giving you four cooking areas to prepare multiple dishes at once, perfect for hosting holidays, dinner parties, or just making weeknight meals a breeze. There’s also dedicated Coffee water lines and a spacious custom-built pantry with rotating storage. The laundry room includes an all-in-one smart washer/dryer, custom cabinetry with slide-out hampers, and a mop closet. Thoughtful interior upgrades are found throughout: a motorized shade for the sliding glass door, a custom hallway game/coat closet, a Jack & Jill bath with new tile and shower, redesigned guest closets—including one with a built-in desk perfect for working or studying from home—and a custom primary closet with added lighting, drawers, mirrors, and shelving. The primary bathroom is equipped with convenient USB outlets, including one dedicated for accessories. The oversized garage offers space for 3 cars and ample storage, including pull-down stairs to attic, featuring Tesla EV and golf cart charging outlets, ceiling-mounted storage, and additional laundry hookups for an additional washer and dryer. Major systems provide peace of mind, HVAC replaced in 2023 with TRANE, pool equipment updated within the last two years, gas pool/spa heater 2025, new garage door openers, tracks, exterior access panels, and the exterior painted 2022. Technology upgrades include hard-wired Quantum fiber internet, an Eero Wi-Fi mesh system with three access points, smart light bulbs, motion sensors, USB outlets, smart smoke/carbon monoxide detectors (all new), and multiple ethernet ports throughout. In-ceiling speakers inside and outside, 5 exterior security cameras (expandable to 8), and an ADT security system with door and window sensors complete the package. Step outside to your private oasis with an oversized pool and spa, artificial turf around the screened lanai, soffit lighting, smart pool controls, custom outdoor cabinetry with water line and filtration system set up for fridge/ice maker and coffee maker, and the lanai is set-up to keep you comfortable year-round with hard-wired additional fans and heaters. The fenced yard, complete with gated access and dog run area completes this incredible outdoor living space. The community features resort-style amenities, including a dock, boat ramp, clubhouse, gym, dog park, playgrounds, and scenic walking trails. Minutes from the Hamlin Town Center, the new hotspot in Horizon West, where you can enjoy shopping, unique restaurants, a brewery, and entertainment, including the luxury Cinepolis and PopStroke. Explore the community's walking trails on foot, by bike, or by running, or take a golf cart ride! These trails lead directly to the Town Center, making it easy to navigate and enjoy everything this vibrant area has to offer. Schedule your appointment to tour today!
Sold for $867,500
$867,500
7779 Minutemen Loop, Winter Garden, FL 34787
4beds
2,780sqft
Single Family Residence
Built in 2014
7,750 Square Feet Lot
$874,900 Zestimate®
$312/sqft
$3,622 Estimated rent
Home value
$874,900
$796,000 - $962,000
$3,622/mo
Zestimate® history
Owner options
List your home for rent
$3,622/mo
Rent Zestimate®
Find your next renter with Zillow Rental Manager. Plus, with online applications, you can quickly screen prospective tenants – for free.
$3,622/mo
Rent Zestimate®
Refinance and save
$6,356/mo
Est. payment
Refinancing to a lower rate could help reduce your monthly payments and save thousands over the life of the loan.
$6,356/mo
Est. payment
Explore your selling options
Work with a Zillow partner agent
Leverage their expertise and Zillow's premium Showcase listings to get your home seen by more buyers.
Get startedList with your own agent
Get your home in front of millions of buyers by listing it on Zillow.
Learn how to do itSell it yourself
Take full control of how buyers see your home on Zillow by listing For Sale by Owner (FSBO).
List your homeWhat's special
Fenced yardGated accessDog run areaScreened lanaiSmart-enabled pool and spaDedicated coffee water linesJack and jill bath
Zillow last checked:
Listing updated:
Listed by:
Sharon Brandt 407-310-3623,
KELLER WILLIAMS REALTY AT THE LAKES 407-566-1800
Bought with:
Michael Collier, 3201089
EXP REALTY LLC
Source: Stellar MLS,MLS#: O6332797 Originating MLS: Osceola
Originating MLS: Osceola
Facts & features
Interior
Bedrooms & bathrooms
- Bedrooms: 4
- Bathrooms: 3
- Full bathrooms: 3
Primary bedroom
- Features: Ceiling Fan(s), Dual Sinks, En Suite Bathroom, Exhaust Fan, Multiple Shower Heads, Tub with Separate Shower Stall, Walk-In Closet(s)
- Level: First
- Area: 240 Square Feet
- Dimensions: 15x16
Bedroom 2
- Features: Ceiling Fan(s), Built-in Features, Jack & Jill Bathroom, Shower No Tub, Built-in Closet
- Level: First
- Area: 143 Square Feet
- Dimensions: 11x13
Bedroom 3
- Features: Ceiling Fan(s), Jack & Jill Bathroom, Shower No Tub, Walk-In Closet(s)
- Level: First
- Area: 143 Square Feet
- Dimensions: 11x13
Bedroom 4
- Features: Ceiling Fan(s), Walk-In Closet(s)
- Level: First
- Area: 143 Square Feet
- Dimensions: 11x13
Dinette
- Level: First
- Area: 156 Square Feet
- Dimensions: 13x12
Dining room
- Level: First
- Area: 154 Square Feet
- Dimensions: 11x14
Family room
- Features: Ceiling Fan(s)
- Level: First
- Area: 400 Square Feet
- Dimensions: 20x20
Kitchen
- Features: Breakfast Bar, Pantry, Kitchen Island
- Level: First
- Area: 192 Square Feet
- Dimensions: 16x12
Living room
- Level: First
- Area: 225 Square Feet
- Dimensions: 15x15
Heating
- Central
Cooling
- Central Air
Appliances
- Included: Oven, Convection Oven, Cooktop, Dishwasher, Disposal, Exhaust Fan, Gas Water Heater, Microwave
- Laundry: Electric Dryer Hookup, Gas Dryer Hookup, In Garage, Inside, Laundry Room, Washer Hookup
Features
- Ceiling Fan(s), Crown Molding, Eating Space In Kitchen, High Ceilings, Kitchen/Family Room Combo, Open Floorplan, Primary Bedroom Main Floor, Split Bedroom, Thermostat, Tray Ceiling(s), Vaulted Ceiling(s), Walk-In Closet(s)
- Flooring: Engineered Hardwood, Luxury Vinyl, Tile
- Doors: Sliding Doors
- Windows: Window Treatments
- Has fireplace: No
Interior area
- Total structure area: 3,743
- Total interior livable area: 2,780 sqft
Property
Parking
- Total spaces: 3
- Parking features: Driveway, Electric Vehicle Charging Station(s), Garage Door Opener, Ground Level, Oversized
- Attached garage spaces: 3
- Has uncovered spaces: Yes
Features
- Levels: One
- Stories: 1
- Patio & porch: Front Porch
- Exterior features: Dog Run, Irrigation System, Lighting, Rain Gutters, Sidewalk, Sprinkler Metered
- Has private pool: Yes
- Pool features: Gunite, Heated, In Ground, Lighting, Screen Enclosure
- Has spa: Yes
- Spa features: Heated, In Ground
- Fencing: Fenced
- Has view: Yes
- View description: Pool
- Waterfront features: Lake, Lake Privileges, Boat Ramp - Private
- Body of water: LAKE HANCOCK
Lot
- Size: 7,750 Square Feet
- Features: Landscaped, Level, Sidewalk
- Residential vegetation: Mature Landscaping, Oak Trees, Trees/Landscaped
Details
- Parcel number: 282327914900720
- Zoning: P-D
- Special conditions: None
Construction
Type & style
- Home type: SingleFamily
- Architectural style: Contemporary,Craftsman
- Property subtype: Single Family Residence
Materials
- Concrete, Stucco
- Foundation: Slab
- Roof: Shingle
Condition
- New construction: No
- Year built: 2014
Details
- Builder name: Taylor Morrison
Utilities & green energy
- Sewer: Public Sewer
- Water: Public
- Utilities for property: BB/HS Internet Available, Fiber Optics, Public, Sprinkler Meter, Sprinkler Recycled, Underground Utilities
Community & HOA
Community
- Features: Community Boat Ramp, Dock, Fishing, Lake, Private Boat Ramp, Water Access, Clubhouse, Community Mailbox, Deed Restrictions, Dog Park, Fitness Center, Golf Carts OK, Irrigation-Reclaimed Water, Park, Playground, Pool, Sidewalks
- Pet fee: $0 monthly
- Subdivision: WEST LAKE HANCOCK ESTATES
HOA
- Has HOA: Yes
- Amenities included: Clubhouse, Fitness Center, Park, Playground, Pool, Recreation Facilities
- Services included: Common Area Taxes, Maintenance Grounds, Maintenance Repairs, Manager, Pool Maintenance, Recreational Facilities
- HOA fee: $210 monthly
- HOA name: Castle Group/Valerie Munoz
- HOA phone: 407-654-2899
Location
- Region: Winter Garden
Financial & listing details
- Price per square foot: $312/sqft
- Tax assessed value: $785,629
- Annual tax amount: $7,946
- Date on market: 8/8/2025
- Cumulative days on market: 82 days
- Listing terms: Cash,Conventional,FHA,VA Loan
- Ownership: Fee Simple
- Total actual rent: 0
- Road surface type: Paved
Price history
| Date | Event | Price |
|---|---|---|
| 11/21/2025 | Sold | $867,500-2.5%$312/sqft |
Source:  Stellar MLS #O6332797 Report a problem Stellar MLS #O6332797 Report a problem | ||
| 10/29/2025 | Pending sale | $890,000$320/sqft |
Source: Stellar MLS #O6332797 Report a problem | ||
| 10/7/2025 | Price change | $890,000-3.2%$320/sqft |
Source: Stellar MLS #O6332797 Report a problem | ||
| 9/20/2025 | Price change | $919,000-2.1%$331/sqft |
Source: Stellar MLS #O6332797 Report a problem | ||
| 8/8/2025 | Listed for sale | $939,000+64.7%$338/sqft |
Source: Stellar MLS #O6332797 Report a problem | ||
| 7/1/2020 | Sold | $570,000$205/sqft |
Source: Public Record Report a problem | ||
| 5/18/2020 | Pending sale | $570,000$205/sqft |
Source: ERA GRIZZARD REAL ESTATE #O5863583 Report a problem | ||
| 5/13/2020 | Listed for sale | $570,000+57.9%$205/sqft |
Source: ERA GRIZZARD REAL ESTATE #O5863583 Report a problem | ||
| 7/2/2014 | Sold | $361,000$130/sqft |
Source: Public Record Report a problem | ||
Public tax history
| Year | Property taxes | Tax assessment |
|---|---|---|
| 2024 | $7,946 +7.5% | $497,866 +3% |
| 2023 | $7,393 +3.6% | $483,365 +3% |
| 2022 | $7,139 +0.9% | $469,286 +3% |
| 2021 | $7,075 +4.9% | $455,617 +16.8% |
| 2020 | $6,744 +5.6% | $390,144 +7.1% |
| 2019 | $6,389 +2.5% | $364,150 +3.5% |
| 2018 | $6,235 | $351,943 +2% |
| 2017 | $6,235 +0.8% | $344,909 -5.1% |
| 2016 | $6,183 -6.5% | $363,381 +6.3% |
| 2015 | $6,614 +396.8% | $342,005 +755% |
| 2014 | $1,331 +112.1% | $40,000 +12.4% |
| 2013 | $628 | $35,597 |
Find assessor info on the county website
Neighborhood: 34787
Nearby homes
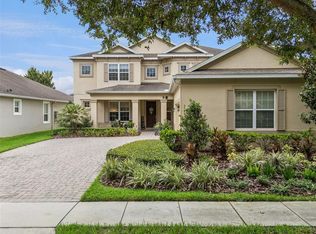
- $875,0005 bd4 ba3.3k sqft7773 Minutemen Loop, Winter Garden, FL 34787For Sale
- $863,8005 bd3 ba3.4k sqft7785 Minutemen Loop, Winter Garden, FL 34787Off Market

- $720,2004 bd2 ba2.7k sqft7767 Minutemen Loop, Winter Garden, FL 34787Off Market
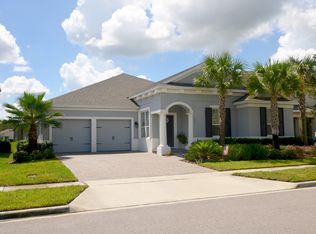
- $908,5004 bd4 ba3.7k sqft7791 Minutemen Loop, Winter Garden, FL 34787Off Market
- $648,4003 bd2 ba2.4k sqft7807 Bostonian Dr, Winter Garden, FL 34787Off Market
- $627,1004 bd2 ba1.9k sqft7813 Bostonian Dr, Winter Garden, FL 34787Off Market
- $1,961,4005 bd5 ba4.8k sqft7496 John Hancock Dr, Winter Garden, FL 34787Off Market
- $710,8004 bd2 ba2.5k sqft7801 Bostonian Dr, Winter Garden, FL 34787Off Market
Nearby schools
GreatSchools rating
- 9/10Independence ElementaryGrades: K-5Distance: 1 mi
- 9/10Bridgewater Middle SchoolGrades: 6-8Distance: 1.4 mi
- 6/10Horizon High SchoolGrades: 9-12Distance: 3 mi
Get a cash offer in 3 minutes
Find out how much your home could sell for in as little as 3 minutes with a no-obligation cash offer.
Estimated market value
$874,900
Get a cash offer in 3 minutes
Find out how much your home could sell for in as little as 3 minutes with a no-obligation cash offer.
Estimated market value
$874,900
- Florida
- Orange County
- Winter Garden
- 34787
- 7779 Minutemen Loop
Nearby cities
Nearby neighborhoods
Nearby zip codes
Other Winter Garden Topics
