Tucked into the highly sought-after Southpark neighborhood, this stunning 3 bedroom, 3 bath townhome offers the perfect blend of comfort, style and location. From the moment you arrive, the sunny, private paver patio creates a warm welcome and opens directly into the spacious kitchen - ideal for morning coffee, entertaining, or relaxing outdoors among the mature and lush landscaping. Inside, the open floor plan is filled with natural light thanks to soaring vaulted ceilings, brand new skylights, and newer windows throughout. The expansive family room features a cozy wood-burning fireplace and dramatic vaulted ceilings, while the formal or informal dining area is thoughtfully separated by a knee wall for added character and functionality. Plantation shutters on every window add timeless elegance throughout the home. All three bedrooms are located upstairs, including the inviting primary suite overlooking the family room below. The spacious retreat features a walk-in closet, open vanity area and en-suite 3/4 bath. Two additional generously sized bedrooms offer large closets and abundant natural light. Luxury vinyl plank flooring extends throughout both the upper and lower levels, with carpet only on the stairs for added comfort. Additional updates and features include a brand new roof, gutters, and skylights, newer windows, doors, and trim, radon mitigation system, unfinished basement with rough-in plumbing for future expansion, and an oversized 2 car garage complete with built-in shelving and storage nooks. Both the exterior and interior was just recently painted. Perfectly situated directly across from the community park, playground, pool, tennis and pickleball courts, this home offers easy access to Light Rail, the High Line Canal, hiking and biking paths, Aspen Grove, McLellan Reservoir, Hudson Gardens and the shops and restaurants of main street Littleton. This is low-maintenance living in one of the area’s most desirable communities.
Sold for $517,000
$517,000
7779 S Curtice Drive #C, Littleton, CO 80120
3beds
2,315sqft
Townhouse
Built in 1983
-- sqft lot
$515,100 Zestimate®
$223/sqft
$2,950 Estimated rent
Home value
$515,100
$484,000 - $546,000
$2,950/mo
Zestimate® history
Owner options
List your home for rent
$2,950/mo
Rent Zestimate®
Find your next renter with Zillow Rental Manager. Plus, with online applications, you can quickly screen prospective tenants – for free.
$2,950/mo
Rent Zestimate®
Refinance and save
$3,291/mo
Est. payment
Refinancing to a lower rate could help reduce your monthly payments and save thousands over the life of the loan.
$3,291/mo
Est. payment
Explore your selling options
Work with a Zillow partner agent
Leverage their expertise and Zillow's premium Showcase listings to get your home seen by more buyers.
Get startedList with your own agent
Get your home in front of millions of buyers by listing it on Zillow.
Learn how to do itSell it yourself
Take full control of how buyers see your home on Zillow by listing For Sale by Owner (FSBO).
List your homeWhat's special
Sunny private paver patioMature and lush landscapingExpansive family roomSoaring vaulted ceilingsDramatic vaulted ceilingsCozy wood-burning fireplaceSpacious kitchen
Zillow last checked:
Listing updated:
Listed by:
Brian Grace 303-916-7737 brian@briankgrace.com,
Market Masters Real Estate
Bought with:
Michelle Schmeltzer, 100026952
MB Lydin Group Realty LLC
Source: REcolorado as distributed by MLS GRID,MLS#: 5420295
Facts & features
Interior
Bedrooms & bathrooms
- Bedrooms: 3
- Bathrooms: 3
- Full bathrooms: 1
- 3/4 bathrooms: 1
- 1/2 bathrooms: 1
- Main level bathrooms: 1
Bedroom
- Description: Such A Lovely Primary Suite Overlooking The Family Room Below!
- Features: Primary Suite
- Level: Upper
- Area: 252 Square Feet
- Dimensions: 18 x 14
Bedroom
- Description: Spacious And Bright With A Walk-In Closet!
- Level: Upper
- Area: 130 Square Feet
- Dimensions: 13 x 10
Bedroom
- Description: Generous Size Bedroom With A Large Closet And Plantation Shutters For Privacy!
- Level: Upper
- Area: 132 Square Feet
- Dimensions: 12 x 11
Bathroom
- Description: Beautiful Primary Bath Integrated Into The Suite With A 3/4 Bath And Large Vanity!
- Features: Primary Suite
- Level: Upper
Bathroom
- Description: Hallway Full Bath Conveniently Located Between The Two Secondary Bedrooms!
- Level: Upper
Bathroom
- Description: Powder Bath Is Perfect For Guests And Entertaining!
- Level: Main
Dining room
- Description: Separated From The Family Room By A Knee Wall, You Can Use This Space As Either A Formal Or Informal Dining Room!
- Level: Main
- Area: 108 Square Feet
- Dimensions: 12 x 9
Family room
- Description: Vast Vaulted Ceilings With A Wood Burning Fireplace And New Skylights And Paint!
- Level: Main
- Area: 224 Square Feet
- Dimensions: 16 x 14
Kitchen
- Description: Beautiful Kitchen Opens Directly Onto The Private, Paver Patio. The Perfect Place To Enjoy Your Morning Cocktail Or Afternoon Libation!
- Level: Main
- Area: 120 Square Feet
- Dimensions: 12 x 10
Laundry
- Description: Laundry Closet On The Main Level With Plenty Of Storage Closets Throughout The Hallway!
- Level: Main
Utility room
- Description: Unfinished Basement With Rough-Ins For Future Expansion!
- Level: Basement
Heating
- Forced Air, Natural Gas
Cooling
- Central Air
Appliances
- Included: Dishwasher, Disposal, Gas Water Heater, Microwave, Oven, Range, Refrigerator
- Laundry: Laundry Closet
Features
- Ceiling Fan(s), High Ceilings, Laminate Counters, Open Floorplan, Primary Suite, Radon Mitigation System, Vaulted Ceiling(s), Walk-In Closet(s)
- Flooring: Carpet, Tile, Vinyl
- Windows: Double Pane Windows, Skylight(s), Window Coverings, Window Treatments
- Basement: Bath/Stubbed,Partial,Unfinished
- Number of fireplaces: 1
- Fireplace features: Family Room
- Common walls with other units/homes: 2+ Common Walls
Interior area
- Total structure area: 2,315
- Total interior livable area: 2,315 sqft
- Finished area above ground: 1,615
- Finished area below ground: 0
Property
Parking
- Total spaces: 2
- Parking features: Asphalt, Oversized, Storage
- Attached garage spaces: 2
Features
- Levels: Two
- Stories: 2
- Patio & porch: Patio
- Exterior features: Lighting, Rain Gutters
- Fencing: Partial
Lot
- Features: Master Planned
Details
- Parcel number: 032212853
- Special conditions: Standard
Construction
Type & style
- Home type: Townhouse
- Property subtype: Townhouse
- Attached to another structure: Yes
Materials
- Brick, Frame, Wood Siding
- Foundation: Slab
- Roof: Composition
Condition
- Updated/Remodeled
- Year built: 1983
Details
- Builder name: Writer Homes
Utilities & green energy
- Sewer: Public Sewer
- Water: Public
- Utilities for property: Cable Available, Electricity Connected, Natural Gas Connected
Community & HOA
Community
- Security: Carbon Monoxide Detector(s), Radon Detector, Smoke Detector(s)
- Subdivision: Southpark
HOA
- Has HOA: Yes
- Amenities included: Clubhouse, Park, Playground, Pool, Tennis Court(s), Trail(s)
- Services included: Reserve Fund, Maintenance Grounds, Recycling, Snow Removal, Trash, Water
- HOA fee: $238 monthly
- HOA name: AMI/Southpark1
- HOA phone: 720-633-9722
Location
- Region: Littleton
Financial & listing details
- Price per square foot: $223/sqft
- Tax assessed value: $496,400
- Annual tax amount: $3,554
- Date on market: 5/14/2026
- Listing terms: Cash,Conventional,FHA,VA Loan
- Exclusions: Seller’s Personal Property, Washer, Dryer
- Ownership: Individual
- Electric utility on property: Yes
- Road surface type: Paved
Price history
| Date | Event | Price |
|---|---|---|
| 7/8/2026 | Sold | $517,000+0.4%$223/sqft |
Source:  REcolorado as distributed by MLS GRID #5420295 Report a problem REcolorado as distributed by MLS GRID #5420295 Report a problem | ||
| 6/13/2026 | Pending sale | $514,900$222/sqft |
Source: REcolorado as distributed by MLS GRID #5420295 Report a problem | ||
| 5/14/2026 | Listed for sale | $514,900+22.3%$222/sqft |
Source: REcolorado as distributed by MLS GRID #5420295 Report a problem | ||
| 6/6/2019 | Sold | $421,000+0.2%$182/sqft |
Source: Public Record Report a problem | ||
| 5/9/2019 | Pending sale | $420,000$181/sqft |
Source: RE/MAX Professionals #3243080 Report a problem | ||
| 5/4/2019 | Listed for sale | $420,000+208.8%$181/sqft |
Source: RE/MAX Professionals #3243080 Report a problem | ||
| 12/19/1996 | Sold | $136,000+11.6%$59/sqft |
Source: Public Record Report a problem | ||
| 3/17/1994 | Sold | $121,900$53/sqft |
Source: Public Record Report a problem | ||
Public tax history
| Year | Property taxes | Tax assessment |
|---|---|---|
| 2025 | $3,245 +6.9% | $31,026 -2.2% |
| 2024 | $3,034 +3.7% | $31,731 -11.3% |
| 2023 | $2,926 +0.3% | $35,760 +24.1% |
| 2022 | $2,918 | $28,822 -2.8% |
| 2021 | -- | $29,651 +12.5% |
| 2020 | $2,593 +94.6% | $26,355 +5.4% |
| 2019 | $1,333 | $25,011 +11.2% |
| 2018 | $1,333 +7.9% | $22,500 |
| 2017 | $1,235 | $22,500 +8.6% |
| 2016 | -- | $20,712 |
| 2015 | -- | $20,712 +18.3% |
| 2014 | $1,074 | $17,504 -0.8% |
| 2013 | -- | $17,650 |
| 2012 | -- | $17,650 |
| 2011 | $1,559 +12.8% | $17,650 -3.3% |
| 2010 | $1,383 +91.9% | $18,250 |
| 2009 | $721 | $18,250 +4.9% |
| 2008 | -- | $17,401 |
| 2007 | -- | $17,401 +3.4% |
| 2006 | -- | $16,827 |
| 2005 | -- | $16,827 +2% |
| 2002 | $1,155 +5.1% | $16,500 +14.6% |
| 2001 | $1,099 | $14,400 |
Find assessor info on the county website
Neighborhood: 80120
Nearby homes
- $475,9003 bd3 ba1.3k sqft7779 S Curtice Dr UNIT A, Littleton, CO 80120Off Market
- $443,7002 bd3 ba1.4k sqft7779 S Curtice Dr UNIT B, Littleton, CO 80120Off Market
- $492,7002 bd3 ba1.7k sqft7779 S Curtice Dr UNIT D, Littleton, CO 80120Off Market

- $560,5002 bd3 ba2.3k sqft7775 S Curtice Dr UNIT B, Littleton, CO 80120Off Market
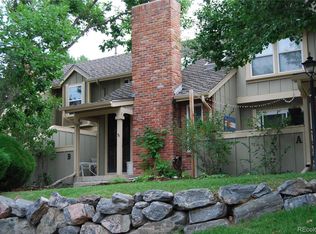
- $576,8003 bd4 ba2.5k sqft7775 S Curtice Dr UNIT A, Littleton, CO 80120Off Market
- $590,0003 bd4 ba2.1k sqft7775 S Curtice Dr UNIT C, Littleton, CO 80120Sold
- $480,7002 bd3 ba1.7k sqft7781 S Curtice Dr UNIT F, Littleton, CO 80120Off Market
- $434,0002 bd3 ba2.3k sqft7781 S Curtice Dr UNIT D, Littleton, CO 80120Sold
Nearby schools
GreatSchools rating
- 8/10Runyon Elementary SchoolGrades: K-5Distance: 1.3 mi
- 7/10Euclid Middle SchoolGrades: 6-8Distance: 2 mi
- 9/10Heritage High SchoolGrades: 9-12Distance: 1.1 mi
Schools provided by the listing agent
- Elementary: Wilder
- Middle: Goddard
- High: Heritage
- District: Littleton 6
Source: REcolorado as distributed by MLS GRID. This data may not be complete. We recommend contacting the local school district to confirm school assignments for this home.
Get a cash offer in 3 minutes
Find out how much your home could sell for in as little as 3 minutes with a no-obligation cash offer.
Estimated market value
$515,100
Get a cash offer in 3 minutes
Find out how much your home could sell for in as little as 3 minutes with a no-obligation cash offer.
Estimated market value
$515,100
- Colorado
- Arapahoe County
- Littleton
- 80120
- 7779 S Curtice Drive Unit C
Nearby cities
Nearby neighborhoods
Nearby zip codes
Other Littleton Topics
