Skip main navigation
Sold for $415,000
  • $415,000

    7779 Sanilac Ave, Lexington, MI 48450

    4beds
    2,800sqft
    Single Family Residence
    Built in 1960
    1.29 Acres Lot
    $431,500 Zestimate®
    $148/sqft
    $2,015 Estimated rent

    Home value

    $431,500

    Estimated sales range

    Not available

    $2,015/mo

    Zestimate® history
    Loading
    Loading...

    Owner options

    List your home for rent

    $2,015/mo

    Rent Zestimate®

    Find your next renter with Zillow Rental Manager. Plus, with online applications, you can quickly screen prospective tenants – for free.

    Learn more

    $2,015/mo

    Rent Zestimate®

    Refinance and save

    $2,553/mo

    Est. payment

    Refinancing to a lower rate could help reduce your monthly payments and save thousands over the life of the loan.

    See today's rates

    $2,553/mo

    Est. payment

    Explore your selling options

    Work with a Zillow partner agent

    Leverage their expertise and Zillow's premium Showcase listings to get your home seen by more buyers.

    Get started

    List with your own agent

    Get your home in front of millions of buyers by listing it on Zillow.

    Learn how to do it

    Sell it yourself

    Take full control of how buyers see your home on Zillow by listing For Sale by Owner (FSBO).

    List your home

    What's special

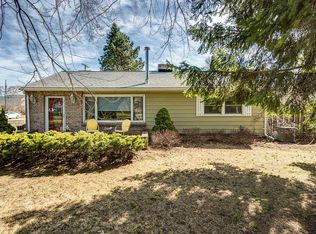
    Cozy fireplaceLush backyardExtra-wide circular drivewayMature shade treesOpen floor planElegant high wainscotingBlock from lake huron
    SHOWPLACE OF THE NEIGHBORHOOD! This stunning ranch-style home offers an impressive 2,800 sq ft of single-level living on a beautifully landscaped 1.3-acre corner lot. Just a block from Lake Huron, there is nothing like experiencing dawn and sunrise over the water. The open floor plan is perfect for entertaining, with laminate flooring throughout, a spacious living room featuring a cozy fireplace and elegant high wainscoting. Enjoy the flexibility of an adjacent family room and a sunroom that overlooks the lush backyard and stamped concrete patio—perfect for gatherings or quiet relaxation. The designer mudroom includes a large laundry area and ample built-in storage. Additional built-in features are found throughout the home, providing both style and function. Both bathrooms have been tastefully upgraded, including a custom walk-in shower. Mature shade trees surround the property, offering natural beauty and comfort, while the extra-wide circular driveway welcomes your guests right to the front door.

    Zillow last checked:

    Listing updated:

    Listed by:

    Virginia McNabb 810-404-5681,

    Town & Country Realty-Lexington

    Bought with:

    Tracy Kritzman, 6501378946

    Town & Country Realty-Lexington

    Source: MiRealSource,MLS#: 50187562MLS LogoOriginating MLS: MiRealSource

    Facts & features

    Interior

    Bedrooms & bathrooms
    • Bedrooms: 4
    • Bathrooms: 2
    • Full bathrooms: 2
    Bedroom 1
    • Features: Laminate
    • Level: First
    • Area: 228
    • Dimensions: 19 x 12
    Bedroom 2
    • Features: Laminate
    • Level: First
    • Area: 170
    • Dimensions: 10 x 17
    Bedroom 3
    • Features: Laminate
    • Level: First
    • Area: 100
    • Dimensions: 10 x 10
    Bedroom 4
    • Features: Laminate
    • Level: First
    • Area: 100
    • Dimensions: 10 x 10
    Bathroom 1
    • Level: First
    Bathroom 2
    • Level: First
    Family room
    • Features: Laminate
    • Level: First
    • Area: 238
    • Dimensions: 17 x 14
    Kitchen
    • Features: Laminate
    • Level: First
    • Area: 228
    • Dimensions: 19 x 12
    Living room
    • Features: Laminate
    • Level: First
    • Area: 437
    • Dimensions: 19 x 23
    Heating
    • Forced Air, Natural Gas
    Cooling
    • Central Air
    Appliances
    • Included: Dishwasher, Dryer, Microwave, Range/Oven, Refrigerator, Washer
    • Laundry: First Floor Laundry
    Features
    • Flooring: Laminate
    • Has basement: No
    • Number of fireplaces: 1
    • Fireplace features: Gas, Living Room
    Interior area
    • Total structure area: 2,800
    • Total interior livable area: 2,800 sqft
    • Finished area above ground: 2,800
    • Finished area below ground: 0

    Property

    Parking
    • Total spaces: 25
    • Parking features: Attached
    • Attached garage spaces: 25
    Features
    • Levels: One
    • Stories: 1
    • Patio & porch: Patio, Porch
    • Waterfront features: Lake/River Access
    • Body of water: Lake Huron
    • Frontage type: Road
    • Frontage length: 240
    Lot
    • Size: 1.29 Acres
    • Dimensions: 240 x 260
    • Features: Deep Lot - 150+ Ft., Large Lot - 65+ Ft., Corner Lot, Subdivision
    Details
    • Parcel number: 26108000500700
    • Special conditions: Private

    Construction

    Type & style
    • Home type: SingleFamily
    • Architectural style: Ranch
    • Property subtype: Single Family Residence
    Materials
    • Vinyl Siding
    • Foundation: Slab
    Condition
    • New construction: No
    • Year built: 1960

    Utilities & green energy

    • Sewer: Public Sanitary
    • Water: Public
    • Utilities for property: Cable/Internet Avail.

    Community & HOA

    Community
    • Subdivision: Boles 1st Add To Birch Beach Farm
    HOA
    • Has HOA: No
    Location
    • Region: Lexington

    Financial & listing details

    • Price per square foot: $148/sqft
    • Tax assessed value: $12,000
    • Annual tax amount: $2,822
    • Date on market: 9/6/2025
    • Cumulative days on market: 41 days
    • Listing agreement: Exclusive Right To Sell
    • Listing terms: Cash,Conventional

    Price history

    DateEventPrice
    10/24/2025Sold$415,000-2.4%$148/sqft
    Source: MiRealSource #50187562 Report a problem
    10/15/2025Pending sale$425,000$152/sqft
    Source: MiRealSource #50187562 Report a problem
    9/6/2025Listed for sale$425,000+54.5%$152/sqft
    Source: MiRealSource #50187562 Report a problem
    9/19/2020Listing removed$275,000$98/sqft
    Source: Town & Country Realty-Lexington #50016708 Report a problem
    8/11/2020Price change$275,000+1.9%$98/sqft
    Source: Town & Country Realty-Lexington #50016708 Report a problem
    8/2/2020Listed for sale$269,900$96/sqft
    Source: Town & Country Realty-Lexington #50016708 Report a problem
    7/20/2020Pending sale$269,900$96/sqft
    Source: Town & Country Realty-Lexington #50016708 Report a problem
    7/8/2020Listed for sale$269,900+77%$96/sqft
    Source: Town & Country Realty-Lexington #50016708 Report a problem
    7/12/2013Sold$152,500$54/sqft
    Source: MiRealSource #31149487 Report a problem

    Public tax history

    YearProperty taxesTax assessment
    2025$2,822 +5.4%$166,700 +8.1%
    2024$2,676 +3.2%$154,200 +38.3%
    2023$2,593 -31.7%$111,500 +16.6%
    2022$3,798 +0.6%$95,600 +13.4%
    2021$3,777 $84,300 +14.5%
    2020-- $73,600 -21.5%
    2019-- $93,700 +4%
    2018-- $90,100 +9.3%
    2017-- $82,400 +5.8%
    2016-- $77,900
    2015-- $77,900 +3.5%
    2014-- $75,300 +1.2%
    2013-- $74,400 -2.1%
    2012-- $76,000 -7.3%
    2011-- $82,000
    Find assessor info on the county website

    Neighborhood: 48450

    Nearby schools

    GreatSchools rating
    Schools provided by the listing agent
    • Elementary: Meyer
    • Middle: Cl
    • High: Cl
    • District: Croswell Lexington Comm SD

    Source: MiRealSource. This data may not be complete. We recommend contacting the local school district to confirm school assignments for this home.

    Get a cash offer in 3 minutes
    Find out how much your home could sell for in as little as 3 minutes with a no-obligation cash offer.
    Estimated market value
    $431,500
    Get a cash offer in 3 minutes
    Find out how much your home could sell for in as little as 3 minutes with a no-obligation cash offer.
    Estimated market value
    $431,500