Skip main navigation
Active
  • $399,000

    7779 Scenic Overlook, Pequot Lakes, MN 56472

    3beds
    1,320sqft
    : 
    $2,428/mo
    Get pre-qualified
    Single Family
    Built in 2025
    1 Acres Lot
    $-- Zestimate®
    $302/sqft
    $-- HOA

    What's special

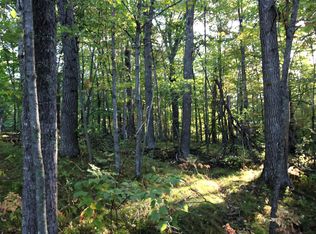
    Three-bedroom two-bath residenceEffortless main-level livingInviting spacesStone firepitWooded privacy
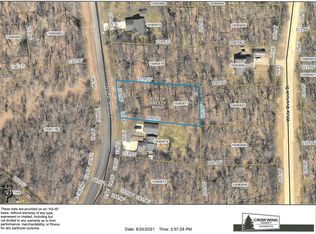
    Discover the rare combination of new construction, effortless main-level living, and wooded privacy in this beautifully designed three-bedroom, two-bath residence in Breezy Point. Set within a peaceful setting, the property includes an additional lot, creating approximately one acre of privacy and an exceptional opportunity for future expansion—including the potential to add an additional garage or build another home. Designed for both everyday comfort and relaxed entertaining, the home offers inviting spaces! Step outside to the patio for morning coffee or unwind in the evening beside the stone firepit. Ideally positioned near Breezy Point’s renowned lakes, golf, dining, recreation, and year-round amenities, this property is offered as a year-round residence, seasonal retreat, or investment opportunity! Schedule your private showing today.
    14 days
    |
    471
    |
    17
    |

    Zillow last checked:

    Listing updated:

    Listed by:

    Laura Pederson 218-831-6549,

    Northland Sotheby's International Realty,

    Brandon Pederson 218-838-1292

    Source: NorthstarMLS as distributed by MLS GRID,MLS#: 7124004MLS Logo

      Facts & features

      Interior

      Bedrooms & bathrooms
      • Bedrooms: 3
      • Bathrooms: 2
      • Full bathrooms: 1
      • 3/4 bathrooms: 1
      Bedroom
      • Level: Main
      • Area: 168 Square Feet
      • Dimensions: 14 x 12
      Bedroom 2
      • Level: Main
      • Area: 132 Square Feet
      • Dimensions: 12 x 11
      Bedroom 3
      • Level: Main
      • Area: 132 Square Feet
      • Dimensions: 12 x 11
      Primary bathroom
      • Level: Main
      • Area: 120 Square Feet
      • Dimensions: 12 x 10
      Bathroom
      • Level: Main
      • Area: 70 Square Feet
      • Dimensions: 7 x 10
      Foyer
      • Level: Main
      • Area: 54 Square Feet
      • Dimensions: 9 x 6
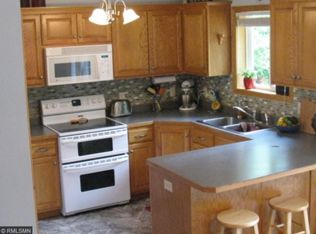
      Kitchen
      • Level: Main
      • Area: 120 Square Feet
      • Dimensions: 10 x 12
      Laundry
      • Level: Main
      • Area: 48 Square Feet
      • Dimensions: 8 x 6
      Living room
      • Level: Main
      • Area: 440 Square Feet
      • Dimensions: 20 x 22
      Heating
      • Forced Air
      Cooling
      • Central Air
      Appliances
      • Included: Air-To-Air Exchanger, Cooktop, Dishwasher, Dryer, Electric Water Heater, Exhaust Fan, Microwave, Range, Refrigerator, Stainless Steel Appliance(s), Washer
      • Laundry: Laundry Room, Main Level
      Features
      • Basement: None
      • Has fireplace: No
      Interior area
      • Total structure area: 1,320
      • Total interior livable area: 1,320 sqft
      • Finished area above ground: 1,320
      • Finished area below ground: 0

      Property

      Parking
      • Total spaces: 2
      • Parking features: Attached, Asphalt
      • Attached garage spaces: 2
      • Details: Garage Dimensions (24 x 22), Garage Door Height (8), Garage Door Width (14)
      Accessibility
      • Accessibility features: No Stairs External, No Stairs Internal
      Features
      • Levels: One
      • Stories: 1
      • Patio & porch: Patio
      Lot
      • Size: 1 Acres
      • Dimensions: 200 x 228 x 210 x 220
      • Features: Irregular Lot, Tree Coverage - Light, Tree Coverage - Medium
      Details
      • Foundation area: 1320
      • Additional parcels included: 10080878
      • Parcel number: 10080877
      • Zoning description: Residential-Single Family

      Construction

      Type & style
      • Home type: SingleFamily
      • Property subtype: Single Family
      Materials
      • Frame
      • Roof: Age 8 Years or Less,Asphalt,Pitched
      Condition
      • New construction: Yes
      • Year built: 2025

      Utilities & green energy

      • Electric: 200+ Amp Service, Power Company: Crow Wing Power
      • Gas: Electric, Natural Gas
      • Sewer: Tank with Drainage Field
      • Water: 4-Inch Submersible
      • Utilities for property: Underground Utilities

      Community & HOA

      Community
      • Subdivision: Whitebirch Sixteen
      HOA
      • Has HOA: No
      Location
      • Region: Pequot Lakes

      Financial & listing details

      • Price per square foot: $302/sqft
      • Annual tax amount: $564
      • Date on market: 8/8/2026
      • Cumulative days on market: 14 days
      • Road surface type: Paved

        Estimated market value

        Not available

        Estimated sales range

        Not available

        Not available

        Price history

        DateEventPrice
        8/8/2026Listed for sale$399,000+12.4%$302/sqft
        Source: NorthstarMLS as distributed by MLS GRID #7124004 Report a problem
        5/20/2026Sold$355,000-2.7%$269/sqft
        Source: NorthstarMLS as distributed by MLS GRID #7017088 Report a problem
        5/12/2026Pending sale$364,900$276/sqft
        Source: NorthstarMLS as distributed by MLS GRID #7017088 Report a problem
        4/23/2026Price change$364,900-1.4%$276/sqft
        Source: NorthstarMLS as distributed by MLS GRID #7017088 Report a problem
        3/30/2026Price change$369,900-0.7%$280/sqft
        Source: NorthstarMLS as distributed by MLS GRID #7017088 Report a problem
        3/5/2026Price change$372,500-0.6%$282/sqft
        Source: NorthstarMLS as distributed by MLS GRID #7017088 Report a problem
        2/5/2026Listed for sale$374,900$284/sqft
        Source: NorthstarMLS as distributed by MLS GRID #7017088 Report a problem
        2/1/2026Listing removed$374,900$284/sqft
        Source: NorthstarMLS as distributed by MLS GRID #6767706 Report a problem
        9/5/2025Price change$374,900-1.3%$284/sqft
        Source: NorthstarMLS as distributed by MLS GRID #6767706 Report a problem
        8/7/2025Listed for sale$379,900$288/sqft
        Source: NorthstarMLS as distributed by MLS GRID #6767706 Report a problem

        Public tax history

        Tax history is unavailable.

        Monthly payment

        Est. payment

        Payment breakdown

        Explore the cost of this home by adjusting the details. Changes won't be saved.
        All calculations are estimates and provided by Zillow, Inc. for informational purposes only. Actual amounts may vary.
        HOA fees may include property taxes on listings classified as Co-Ops. Contact the listing agent and/or owner for fee details.
        See how much you could borrow to make a competitive offer.

        Climate risks

        Neighborhood: 56472

        Getting around

        2 / 100
        Car-Dependent
        16 / 100
        Somewhat Bikeable

        Nearby schools

        GreatSchools rating

        A local agent can set up tours, give advice and negotiate with sellers.

        A local lender can help you make sure your offer is ready when you are.

        Browse local experts

        Similar homes