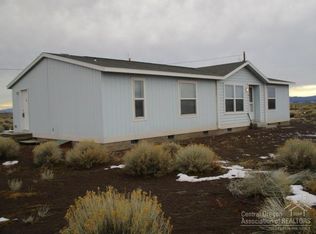
Amazing, well cared for 9.45 acre property has so much to offer plus an awesome, direct view of Fort Rock State Park! New well in 2025, plus old well as a back-up. 2009 home with open floor plan, wood stove and pellet stove, SS appliances, good separation between bedrooms, safe step walk-in tub, huge laundry room and more. Large garage with concrete floor and built-in shelving will house 3 vehicles. Huge 4 bay shop with concrete floor plus large loft and lean-too. One bay is set up as a food processing room w/stove, sink w/hot water, SS counter, and 2 large tables. Separate building houses large hot tub for your enjoyment and relaxation. Several other out-buildings, including green houses, wood shed, and pump house. Five onsite fuel tanks. 40' container covered with dirt. Front and back yard sprinkler system. Home exterior will be painted prior to close of escrow. Come check out this terrific property!
Active
$699,000
77797 Soto Ln, Fort Rock, OR 97735
3beds
2baths
1,562sqft
Single Family Residence
Built in 2009
9.45 Acres Lot
$654,400 Zestimate®
$448/sqft
$-- HOA
What's special
Pellet stoveWood stoveGood separation between bedroomsOpen floor planSafe step walk-in tubHuge laundry room
- 187 days
- 109
- 2
Zillow last checked:
Listing updated:
Listed by:
John L Scott Bend 541-317-0123
Source: Oregon Datashare,MLS#: 220219846
Facts & features
Interior
Bedrooms & bathrooms
- Bedrooms: 3
- Bathrooms: 2
Heating
- Electric, Pellet Stove, Wood
Cooling
- Wall/Window Unit(s)
Appliances
- Included: Dishwasher, Dryer, Microwave, Range, Range Hood, Refrigerator, Washer, Water Heater
Features
- Breakfast Bar, Ceiling Fan(s), Laminate Counters, Linen Closet, Open Floorplan, Pantry, Shower/Tub Combo
- Flooring: Laminate, Vinyl
- Windows: Double Pane Windows, Vinyl Frames
- Has fireplace: No
- Common walls with other units/homes: No Common Walls
Interior area
- Total structure area: 1,562
- Total interior livable area: 1,562 sqft
Property
Parking
- Total spaces: 3
- Parking features: Concrete, Detached, Garage Door Opener
- Garage spaces: 3
Accessibility
- Accessibility features: Accessible Full Bath
Features
- Levels: One
- Stories: 1
- Patio & porch: Rear Porch
- Spa features: Spa/Hot Tub
- Has view: Yes
- View description: Neighborhood
Lot
- Size: 9.45 Acres
- Features: Landscaped, Sprinkler Timer(s), Sprinklers In Front, Sprinklers In Rear
Details
- Additional structures: Greenhouse, Shed(s), Storage, Workshop
- Parcel number: 19102
- Zoning description: RES
- Special conditions: Standard
Construction
Type & style
- Home type: SingleFamily
- Architectural style: Ranch
- Property subtype: Single Family Residence
Materials
- Frame
- Foundation: Stemwall
- Roof: Composition
Condition
- New construction: No
- Year built: 2009
Utilities & green energy
- Sewer: Septic Tank, Standard Leach Field
- Water: Well
Community & HOA
Community
- Security: Carbon Monoxide Detector(s), Smoke Detector(s)
HOA
- Has HOA: No
Location
- Region: Fort Rock
Financial & listing details
- Price per square foot: $448/sqft
- Tax assessed value: $11,270
- Annual tax amount: $1,776
- Date on market: 4/22/2026
- Cumulative days on market: 187 days
- Listing terms: Cash,Conventional
- Inclusions: 2 Refergerators and 1 upright freezer in house, W/D, curtains, portable A/C, Hot Tub
- Road surface type: Paved, Other
Estimated market value
$654,400
$622,000 - $687,000
$1,872/mo
Price history
| Date | Event | Price |
|---|---|---|
| 4/22/2026 | Listed for sale | $699,000$448/sqft |
Source:  Oregon Datashare #220219846 Report a problem Oregon Datashare #220219846 Report a problem | ||
Public tax history
| Year | Property taxes | Tax assessment |
|---|---|---|
| 2025 | $96 -1.7% | $8,400 +2.9% |
| 2024 | $98 +20.3% | $8,160 +2.9% |
| 2023 | $82 +0.8% | $7,930 +3% |
| 2022 | $81 -6% | $7,700 +2.9% |
| 2021 | $86 +2.6% | $7,480 +2.9% |
| 2020 | $84 +16.1% | $7,270 +5.9% |
| 2018 | $72 | $6,862 |
| 2017 | -- | -- |
| 2016 | -- | -- |
| 2015 | -- | -- |
| 2014 | -- | -- |
| 2013 | -- | -- |
| 2012 | -- | -- |
| 2011 | -- | -- |
Find assessor info on the county website
Monthly payment
Est. payment
Payment breakdown
Explore the cost of this home by adjusting the details. Changes won't be saved.Climate risks
Neighborhood: 97735
Nearby schools
Schools provided by the listing agent
- Elementary: North Lake School
- Middle: North Lake School
- High: North Lake School
Source: Oregon Datashare. This data may not be complete. We recommend contacting the local school district to confirm school assignments for this home.