Skip main navigation
Sold for $4,300,000
Street View
  • $4,300,000

    778 10th Ave, San Francisco, CA 94118

    4beds
    --sqft
    Single Family Residence
    Built in 1910
    -- sqft lot
    $4,434,700 Zestimate®
    $--/sqft
    $7,853 Estimated rent

    Home value

    $4,434,700

    $3.99M - $4.92M

    $7,853/mo

    Zestimate® history
    Loading
    Loading...

    Owner options

    List your home for rent

    $7,853/mo

    Rent Zestimate®

    Find your next renter with Zillow Rental Manager. Plus, with online applications, you can quickly screen prospective tenants – for free.

    Learn more

    $7,853/mo

    Rent Zestimate®

    Refinance and save

    $27,075/mo

    Est. payment

    Refinancing to a lower rate could help reduce your monthly payments and save thousands over the life of the loan.

    See today's rates

    $27,075/mo

    Est. payment

    Explore your selling options

    Work with a Zillow partner agent

    Leverage their expertise and Zillow's premium Showcase listings to get your home seen by more buyers.

    Get started

    List with your own agent

    Get your home in front of millions of buyers by listing it on Zillow.

    Learn how to do it

    Sell it yourself

    Take full control of how buyers see your home on Zillow by listing For Sale by Owner (FSBO).

    List your home

    What's special

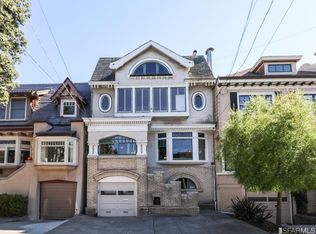
    In the heart of the Inner Richmond, 778 10th Ave. is a masterful blend of Edwardian charm and contemporary sophistication: with a large, versatile multi-level floor plan, it brings options for grand entertaining and quiet sanctuary. Ascend the classic terrazzo stairs to a bright foyer with a traditional staircase and wainscoting; period moldings accent new oak flooring, radiant heat and modern lighting. A formal living room awaits, with a stately fireplace and bay windows that frame the lush greenery of the neighborhood and the de Young Museum tower. Original pocket doors open into a large, bright family room/formal dining room, then glass-paneled doors lead to an office area + half-bath. Around the corner is a spacious closet, pantry and chef's kitchen with premium amenities such as a Thermador range, Bosch dishwasher, JennAir refrigerator, Shaws sink + Waterworks faucet. Designer finishes include brilliant white cabinetry, sleek marble counters and a reclaimed cedar island with seating, which serves as the home's social hub. A dining area/den connects back to the foyer, while French doors open to a side deck with stairs to the garden, a seamless transition to the outdoors. Above the main floor are 3 bedrooms, 2 baths + a linen closet. The primary suite boasts a steam shower, 2 closets + a deck overlooking the spacious backyard. Additional bedrooms feature ample closets and large casement windows that bathe the spaces in natural light + a decorative fireplace. On the 3rd floor are 2 bonus rooms that can serve as another bedroom, or an office/gym/studio; large windows, skylights + abundant storage complete this area. Downstairs and connected to the main floor and the garage, is the flexible lowest level, currently configured as a laundry area, game room + guest suite. To the east, the house opens to an expansive, flat back yard: low-maintenance turf and a privacy fence + pet barrier support kids' + pets' play; an upper tier provides a forest-like setting for al fresco gatherings. A rain collector flanks the rear of the 2-car garage; in front, a 3rd parking spot and fragrant wisteria frame the entrance. The tree-lined, flat block holds a diversity of friendly neighbors and adjoins the riches of Golden Gate Park. The 5 Fulton line to downtown/Ocean Beach is steps away + it's a short walk to Clement St.'s food scene and shops. This home presents a rare opportunity to own a piece of San Francisco history, perfectly updated for our era.

    Zillow last checked:

    Listing updated:

    Listed by:

    Trecia Knapp DRE #01412024 415-515-1823,

    City Real Estate 415-325-2295

    Bought with:

    Jason H. Hoffman, DRE #01865372

    Compass

    Source: SFAR,MLS#: 426122148MLS LogoOriginating MLS: San Francisco Association of REALTORS

    Facts & features

    Interior

    Bedrooms & bathrooms
    • Bedrooms: 4
    • Bathrooms: 4
    • Full bathrooms: 3
    • 1/2 bathrooms: 1
    Primary bedroom
    • Area: 0
    • Dimensions: 0 x 0
    Bedroom 1
    • Area: 0
    • Dimensions: 0 x 0
    Bedroom 2
    • Area: 0
    • Dimensions: 0 x 0
    Bedroom 3
    • Area: 0
    • Dimensions: 0 x 0
    Bedroom 4
    • Area: 0
    • Dimensions: 0 x 0
    Dining room
    • Area: 0
    • Dimensions: 0 x 0
    Family room
    • Area: 0
    • Dimensions: 0 x 0
    Kitchen
    • Features: Breakfast Area, Marble Counter, Pantry Cabinet
    • Area: 0
    • Dimensions: 0 x 0
    Living room
    • Area: 0
    • Dimensions: 0 x 0
    Features
    • Number of fireplaces: 2
    • Fireplace features: Brick
    Interior area
    • Total structure area: 0

    Property

    Parking
    • Total spaces: 3
    • Parking features: Attached, Enclosed, Garage Door Opener, Independent, On Site (Single Family Only)
    • Attached garage spaces: 2
    Details
    • Parcel number: 016652
    • Special conditions: Standard

    Construction

    Type & style
    • Home type: SingleFamily
    • Property subtype: Single Family Residence
    • Attached to another structure: Yes
    Materials
    • Foundation: Concrete
    Condition
    • Updated/Remodeled
    • New construction: No
    • Year built: 1910

    Utilities & green energy

    • Sewer: Public Sewer

    Community & HOA

    HOA
    • Has HOA: No
    Location
    • Region: San Francisco
    • Elevation: 0

    Financial & listing details

    • Tax assessed value: $2,794,292
    • Annual tax amount: $33,773
    • Date on market: 4/18/2026
    • Cumulative days on market: 5 days
    • Total actual rent: 0

    Price history

    DateEventPrice
    5/7/2026Sold$4,300,000+43.4%
    Source: SFAR #426122148 Report a problem
    4/24/2026Pending sale$2,999,000
    Source: SFAR #426122148 Report a problem
    4/18/2026Listed for sale$2,999,000+29%
    Source: SFAR #426122148 Report a problem
    12/4/2014Sold$2,325,000+32.9%
    Source: SFAR #426493 Report a problem
    3/6/2010Listing removed$1,749,000+7.6%
    Source: Paragon Real Estate Report a problem
    5/15/2009Sold$1,625,000-7.1%
    Source: Public Record Report a problem
    4/6/2009Listed for sale$1,749,000-10.3%
    Source: Paragon Real Estate Report a problem
    6/6/2008Sold$1,950,000+15%
    Source: Public Record Report a problem
    5/24/2008Listed for sale$1,695,000+36.1%
    Source: Homes & Land Report a problem
    7/22/2005Sold$1,245,000
    Source: Public Record Report a problem

    Public tax history

    YearProperty taxesTax assessment
    2025$33,773 +3%$2,794,292 +2%
    2024$32,799 +1.5%$2,739,503 +2%
    2023$32,314 +1.9%$2,685,788 +2%
    2022$31,714 +1.8%$2,633,127 +2%
    2021$31,157 -0.4%$2,581,498 +1%
    2020$31,277 +3.6%$2,555,028 +2%
    2019$30,199 +3.5%$2,504,930 +2%
    2018$29,178 +2.3%$2,455,815 +2%
    2017$28,535 +1.5%$2,407,663 +2%
    2016$28,104 +1.2%$2,360,455 +1.5%
    2015$27,758 +35.9%$2,325,000 +36.2%
    2014$20,420 $1,707,046 +0.5%
    2013-- $1,699,334 +2%
    2012-- $1,666,016 +2%
    2011-- $1,633,352 +0.8%
    2010-- $1,621,146 -18.5%
    2009-- $1,989,000 +52.3%
    2008-- $1,305,701 +2.8%
    2007-- $1,269,900 +2%
    2006-- $1,245,000 +206.7%
    2005-- $405,957 +3.9%
    2003-- $390,704 +2%
    2002-- $383,044 +2%
    2001-- $375,534 +2%
    2000-- $368,171
    Find assessor info on the county website

    Neighborhood: Inner Richmond

    Nearby schools

    GreatSchools rating
    Get a cash offer in 3 minutes
    Find out how much your home could sell for in as little as 3 minutes with a no-obligation cash offer.
    Estimated market value
    $4,434,700
    Get a cash offer in 3 minutes
    Find out how much your home could sell for in as little as 3 minutes with a no-obligation cash offer.
    Estimated market value
    $4,434,700