Skip main navigation
Closed
  • Price Unknown

    778 Amethyst St, New Orleans, LA 70124

    5beds
    4,257sqft
    Single Family Residence
    Built in 2012
    8,580 Square Feet Lot
    $1,215,400 Zestimate®
    $--/sqft
    $5,399 Estimated rent

    Home value

    $1,215,400

    $1.14M - $1.30M

    $5,399/mo

    Zestimate® history
    Loading
    Loading...

    Owner options

    List your home for rent

    $5,399/mo

    Rent Zestimate®

    Find your next renter with Zillow Rental Manager. Plus, with online applications, you can quickly screen prospective tenants – for free.

    Learn more

    $5,399/mo

    Rent Zestimate®

    Refinance and save

    $360/mo

    Est. payment

    Refinancing to a lower rate could help reduce your monthly payments and save thousands over the life of the loan.

    See today's rates

    $360/mo

    Est. payment

    Explore your selling options

    Work with a Zillow partner agent

    Leverage their expertise and Zillow's premium Showcase listings to get your home seen by more buyers.

    Get started

    List with your own agent

    Get your home in front of millions of buyers by listing it on Zillow.

    Learn how to do it

    Sell it yourself

    Take full control of how buyers see your home on Zillow by listing For Sale by Owner (FSBO).

    List your home

    What's special

    Pool bathroomLarge garageGuest bedroomMosquito systemSeparate showerDouble sinksThermador stove
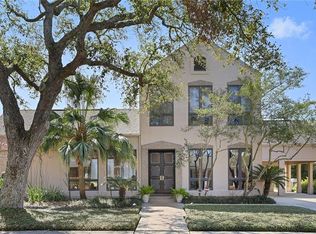
    Stately Home in the Heart of Lakeshore! Walk into your Stunning, Two Story Foyer with Beautiful Checkered Tile. Formal Dining Room leads into your Gourmet Kitchen complete with SubZero Refrigerator, Thermador Stove with Heater Lamps, Double Oven, Filtrated Water System, and Breakfast Nook with Bay Window! Oversize Living Room, which looks out to your Patio and Pool, and Wood Burning & Gas Fireplace! Wired Speakers in Dining Room, Living Room, and Kitchen, just needs Receiver installed. Guest Bedroom Downstairs with Full Bathroom; 4 Bedrooms, 3 Bathrooms Upstairs! Renovated Primary Bathroom with Vanity/MakeUp Area, Double Sinks, Separate Shower and Tub. Seperate Laundry Room off Kitchen, which has plumbing to be another half bathroom. Head Outside to your Beautiful Patio Area and Pool! Pool Bathroom is connected to your large Garage and Extra Storage! Outdoor Area is equipped with Mosquito System, which mists at 7am and 7pm! Full RainBird Sprinkler System. Roof is only 2 months old and Carport Roof was just recoated. Subsurface Drainage.

    Zillow last checked:

    Listing updated:

    Listed by:

    GiGi Burk 504-416-2244,

    Burk Brokerage, LLC

    Bought with:

    Jared Briley

    Compass Historic (LATT09)

    Source: GSREIN,MLS#: 2406242MLS Logo

    Facts & features

    Interior

    Bedrooms & bathrooms
    • Bedrooms: 5
    • Bathrooms: 5
    • Full bathrooms: 4
    • 1/2 bathrooms: 1
    Primary bedroom
    • Description: Flooring: Wood
    • Level: Upper
    • Dimensions: 17.2000 x 15.9000
    Bedroom
    • Description: Flooring: Wood
    • Level: Lower
    • Dimensions: 14.3000 x 12.5000
    Bedroom
    • Description: Flooring: Wood
    • Level: Upper
    • Dimensions: 17.2000 x 15.9000
    Bedroom
    • Description: Flooring: Wood
    • Level: Upper
    • Dimensions: 15.7000 x 14.2000
    Bedroom
    • Description: Flooring: Carpet
    • Level: Upper
    • Dimensions: 14.2000 x 13.1000
    Den
    • Description: Flooring: Wood
    • Level: Lower
    • Dimensions: 22.7000 x 16.7000
    Dining room
    • Description: Flooring: Wood
    • Level: Lower
    • Dimensions: 15.9000 x 17.2000
    Kitchen
    • Description: Flooring: Wood
    • Level: Lower
    • Dimensions: 20.0000 x 13.5000
    Laundry
    • Description: Flooring: Tile
    • Level: Lower
    • Dimensions: 13.5000 x 7.6000
    Living room
    • Description: Flooring: Wood
    • Level: Lower
    • Dimensions: 21.9000 x 16.2000
    Heating
    • Central, Multiple Heating Units
    Cooling
    • Central Air, 2 Units
    Appliances
    • Included: Double Oven, Dishwasher, Microwave, Oven, Range, Refrigerator, Wine Cooler
    Features
    • Guest Accommodations, Granite Counters, Pantry, Stainless Steel Appliances, Smart Home
    • Has fireplace: Yes
    • Fireplace features: Gas, Wood Burning
    Interior area
    • Total structure area: 4,980
    • Total interior livable area: 4,257 sqft

    Property

    Parking
    • Parking features: Carport, Garage, Off Street, Garage Door Opener
    • Has garage: Yes
    • Has carport: Yes
    Features
    • Levels: Two
    • Stories: 2
    • Patio & porch: Concrete, Covered, Balcony, Patio, Porch
    • Exterior features: Balcony, Fence, Sprinkler/Irrigation, Porch, Patio
    • Pool features: In Ground
    Lot
    • Size: 8,580 Square Feet
    • Dimensions: 78 x 110
    • Features: City Lot, Oversized Lot
    Details
    • Parcel number: 206416705
    • Special conditions: None

    Construction

    Type & style
    • Home type: SingleFamily
    • Architectural style: Traditional
    • Property subtype: Single Family Residence
    Materials
    • Brick
    • Foundation: Slab
    • Roof: Asphalt,Shingle
    Condition
    • Excellent,Repairs Cosmetic,Resale
    • New construction: No
    • Year built: 2012

    Utilities & green energy

    • Sewer: Public Sewer
    • Water: Public
    Green energy
    • Energy efficient items: Windows

    Community & HOA

    Community
    • Security: Security System, Fire Sprinkler System
    • Subdivision: East Lakeshore
    HOA
    • Has HOA: Yes
    • HOA fee: $360 annually
    Location
    • Region: New Orleans

    Financial & listing details

    • Tax assessed value: $1,035,700
    • Annual tax amount: $13,670
    • Date on market: 7/27/2023

    Price history

    DateEventPrice
    8/31/2023Sold--
    Source: GSREIN #2406242 Report a problem
    8/16/2023Pending sale$1,095,000$257/sqft
    Source: GSREIN #2406242 Report a problem
    8/1/2023Contingent$1,095,000$257/sqft
    Source: GSREIN #2406242 Report a problem
    7/27/2023Listed for sale$1,095,000+13.5%$257/sqft
    Source: GSREIN #2406242 Report a problem
    9/20/2019Listing removed$965,000$227/sqft
    Source: The McEnery Company #2181333 Report a problem
    6/5/2019Price change$965,000-2.4%$227/sqft
    Source: The McEnery Company #2181333 Report a problem
    11/27/2018Listed for sale$989,000+67.6%$232/sqft
    Source: M2 Brokerage, LLC #2181333 Report a problem
    9/15/2011Listing removed$590,000$139/sqft
    Source: Metairie-Vets Office #853974 Report a problem
    3/22/2011Price change$590,000-7.8%$139/sqft
    Source: Metairie-Vets Office #853974 Report a problem
    1/9/2011Price change$640,000-8.4%$150/sqft
    Source: Metairie-Vets Office #853974 Report a problem
    10/24/2010Listed for sale$699,000$164/sqft
    Source: Metairie-Vets Office #853974 Report a problem

    Public tax history

    YearProperty taxesTax assessment
    2026$13,670 $103,570
    2025$13,670 +24.9%$103,570 +26.8%
    2024$10,944 +33.7%$81,680 +25.7%
    2023$8,188 -8.8%$65,000 +3.4%
    2022$8,975 -5.4%$62,870 -3.3%
    2021$9,485 -0.8%$65,000
    2020$9,560 +3.3%$65,000 +6.1%
    2019$9,255 +7.9%$61,260
    2018$8,579 $61,260
    2017$8,579 -1.8%$61,260
    2016$8,741 +1.7%$61,260 +36.1%
    2015$8,598 $45,000
    2014$8,598 +43%$45,000
    2013$6,014 $45,000
    2012-- $45,000 +21.6%
    2011-- $37,000 +16.6%
    2006-- $31,719 +4.1%
    2004-- $30,479 +3.7%
    2002-- $29,400
    Find assessor info on the county website

    Neighborhood: Lake Shore-Lake Vista

    Nearby schools

    GreatSchools rating
    Get a cash offer in 3 minutes
    Find out how much your home could sell for in as little as 3 minutes with a no-obligation cash offer.
    Estimated market value
    $1,215,400
    Get a cash offer in 3 minutes
    Find out how much your home could sell for in as little as 3 minutes with a no-obligation cash offer.
    Estimated market value
    $1,215,400