Beautiful move-in ready 4-bedroom, 3-bath home in the desirable Bowman Meadows neighborhood! This modern home offers a spacious open floor plan designed for everyday living and entertaining. The bright living room features a stunning floor-to-ceiling fireplace, in-wall TV connections, and abundant natural light from the many rear-facing windows. The kitchen is complete with quartz countertops.
The finished lower level is an entertainer’s dream with a stylish walk-up wet bar featuring high-end finishes, luxury vinyl plank flooring, large family room, in-wall surround sound hookups, spacious bedroom, full bath with walk-in shower, and generous storage space. An additional unfinished area offers potential for a bonus room, office, or workout space. Sound-insulated walls and ceilings provide added comfort.
Enjoy the large fenced backyard. Located near city trails, parks, shopping, dining, and more.
Pending
Price cut: $10K (6/4)
$419,900
778 Archer Dr, Marion, IA 52302
4beds
2,317sqft
:
Get pre-qualified$2,978/mo
Single Family Residence
Built in 2016
0.37 Acres Lot
$413,800 Zestimate®
$181/sqft
$8/mo HOA
What's special
In-wall surround sound hookupsFinished lower levelLarge family roomSpacious bedroomStunning floor-to-ceiling fireplaceLuxury vinyl plank flooringSound-insulated walls and ceilings
- 69 days |
- 155 |
- 3 |
Likely to sell faster than
Zillow last checked:
Listing updated:
Listed by:
Monica Hayes 319-519-0569,
LEPIC-KROEGER, REALTORS,
Franci Klass 515-408-7080,
LEPIC-KROEGER, REALTORS
Source: CRAAR, CDRMLS,MLS#: 2603342 Originating MLS: Cedar Rapids Area Association Of Realtors
Originating MLS: Cedar Rapids Area Association Of RealtorsFacts & features
Interior
Bedrooms & bathrooms
- Bedrooms: 4
- Bathrooms: 3
- Full bathrooms: 3
Rooms
- Room types: Great Room, Laundry, Recreation
Other
- Level: First
Heating
- Forced Air, Gas
Cooling
- Central Air
Appliances
- Included: Dryer, Dishwasher, Disposal, Microwave, Range, Washer
- Laundry: Main Level
Features
- Eat-in Kitchen, Bath in Primary Bedroom, Main Level Primary
- Basement: Full
- Has fireplace: Yes
- Fireplace features: Insert, Gas, Great Room
Interior area
- Total interior livable area: 2,317 sqft
- Finished area above ground: 1,532
- Finished area below ground: 785
Video & virtual tour
Property
Parking
- Total spaces: 3
- Parking features: Attached, Garage, Garage Door Opener
- Attached garage spaces: 3
Features
- Stories: 1
- Exterior features: Fence
Lot
- Size: 0.37 Acres
- Dimensions: 62 x 187
Details
- Additional structures: Shed(s)
- Parcel number: 113632700500000
Construction
Type & style
- Home type: SingleFamily
- Architectural style: Ranch
- Property subtype: Single Family Residence
Materials
- Brick, Frame, Vinyl Siding
Condition
- New construction: No
- Year built: 2016
Utilities & green energy
- Sewer: Public Sewer
- Water: Public
Community & HOA
Community
- Security: Security System
HOA
- Has HOA: Yes
- HOA fee: $100 annually
Location
- Region: Marion
Financial & listing details
- Price per square foot: $181/sqft
- Tax assessed value: $364,400
- Annual tax amount: $6,327
- Date on market: 5/15/2026
- Listing terms: Cash,Conventional
Estimated market value
$413,800
$393,000 - $434,000
$2,782/mo
Price history
| Date | Event | Price |
|---|---|---|
| 6/24/2026 | Pending sale | $419,900$181/sqft |
Source:  CRAAR, CDRMLS #2603342 Report a problem CRAAR, CDRMLS #2603342 Report a problem | ||
| 6/4/2026 | Price change | $419,900-2.3%$181/sqft |
Source: CRAAR, CDRMLS #2603342 Report a problem | ||
| 5/15/2026 | Listed for sale | $429,900+35.8%$186/sqft |
Source: CRAAR, CDRMLS #2603342 Report a problem | ||
| 9/8/2020 | Sold | $316,500-1.1%$137/sqft |
Source: CRAAR, CDRMLS #2004958 Report a problem | ||
| 7/8/2020 | Price change | $319,900-1.6%$138/sqft |
Source: Pinnacle Realty LLC #2004958 Report a problem | ||
| 6/3/2020 | Price change | $325,000-1.5%$140/sqft |
Source: Owner Report a problem | ||
| 5/13/2020 | Listed for sale | $330,000+25%$142/sqft |
Source: Owner Report a problem | ||
| 11/21/2017 | Sold | $264,000$114/sqft |
Source: CRAAR, CDRMLS #1611495 Report a problem | ||
Public tax history
| Year | Property taxes | Tax assessment |
|---|---|---|
| 2025 | $6,422 +2.9% | $364,400 +6.2% |
| 2024 | $6,242 -5.1% | $343,100 |
| 2023 | $6,574 +3.5% | $343,100 +12.8% |
| 2022 | $6,350 -0.3% | $304,300 |
| 2021 | $6,366 +14% | $304,300 +4.9% |
| 2020 | $5,584 -3.8% | $290,200 +11.2% |
| 2019 | $5,802 +3.4% | $261,000 +1.4% |
| 2018 | $5,610 +35.5% | $257,500 +3379.7% |
| 2017 | $4,140 +2364.3% | $7,400 |
| 2016 | $168 | $7,400 |
| 2015 | -- | -- |
Find assessor info on the county website
Monthly payment
Est. payment
Payment breakdown
Explore the cost of this home by adjusting the details. Changes won't be saved.Climate risks
Neighborhood: 52302
Nearby schools
GreatSchools rating
- 8/10Vernon Middle SchoolGrades: 5-8Distance: 1.3 mi
- 7/10Marion High SchoolGrades: 9-12Distance: 1.8 mi
- 9/10Francis Marion Intermediate SchoolGrades: 3-4Distance: 1.8 mi
Schools provided by the listing agent
- Elementary: Longfellow
- Middle: Vernon
- High: Marion
Source: CRAAR, CDRMLS. This data may not be complete. We recommend contacting the local school district to confirm school assignments for this home.
- $405,5004 bd3 ba2.6k sqft780 Archer Dr, Marion, IA 52302Off Market
- $417,2003 bd3 ba2.3k sqft776 Archer Dr, Marion, IA 52302Off Market

- $391,5003 bd3 ba1.5k sqft782 Archer Dr, Marion, IA 52302Off Market
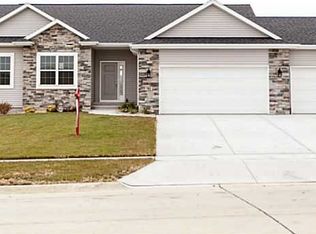
- $402,7003 bd2 ba2k sqft774 Archer Dr, Marion, IA 52302Off Market
- $369,2003 bd2 ba1.4k sqft783 Archer Dr, Marion, IA 52302Off Market
- $427,9003 bd3 ba1.6k sqft1995 Bowman Meadows Dr, Marion, IA 52302Off Market
- $444,9005 bd3 ba2.9k sqft773 Archer Dr, Marion, IA 52302Off Market
- $424,6003 bd3 ba2.9k sqft792 Archer Dr, Marion, IA 52302Off Market
A local agent can set up tours, give advice and negotiate with sellers.
Similar homes
- $399,0004 bd4 ba3k sqft2100 Pike Ct, Marion, IA 52302For Sale
 MLS ID #2604543, Jackie Karamitros, Pinnacle Realty LLC. CRAAR, CDRMLS
 - $459,9005 bd3 ba2.6k sqft470 Oak Park Cir, Marion, IA 52302For Sale
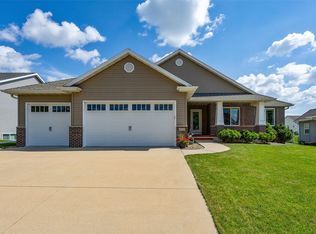 MLS ID #2604845, Dana Hansen, RE/MAX CONCEPTS. CRAAR, CDRMLS
 - $500,0004 bd3 ba2.7k sqft5697 Ridge Stone Ln, Marion, IA 52302For Sale
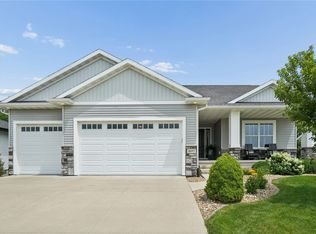 MLS ID #2604933, David Berry, Realty87. CRAAR, CDRMLS
 - $454,9005 bd3 ba3.3k sqft1698 Foxborough Dr, Marion, IA 52302For Sale
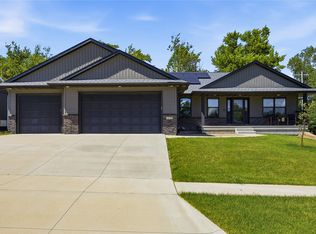 MLS ID #2604287, Alexis Kemp-Alexis Real Estate Team, RE/MAX CONCEPTS. CRAAR, CDRMLS
 - $475,0003 bd3 ba2.5k sqft1735 Cottage Ridge Dr, Marion, IA 52302For SaleMLS ID #2604304, Tim Scherbring, Epique Realty. CRAAR, CDRMLS
- $484,9005 bd3 ba3.3k sqft1217 Rolling Glen Dr, Marion, IA 52302For SaleMLS ID #2603137, Eric Lamp, Epique Realty. CRAAR, CDRMLS
- $414,9903 bd2 ba1.5k sqft6279 Glenwood Dr, Marion, IA 52302New ConstructionMLS ID #2603111, Daniel Seda, Realty87. CRAAR, CDRMLS
- $515,0006 bd4 ba2.8k sqft1247 Tramore Rd, Marion, IA 52302For SaleMLS ID #2602327, Dana Hansen, RE/MAX CONCEPTS. CRAAR, CDRMLS
- $485,0005 bd3 ba2.7k sqft1426 Echo Ridge Ln, Marion, IA 52302New ConstructionMLS ID #2604506, Troy Mysak, Realty87. CRAAR, CDRMLS
- $445,0004 bd4 ba3.1k sqft860 Wolf Ridge Rd, Hiawatha, IA 52233For SaleMLS ID #2604793, Cathy Hill, Crs, SKOGMAN REALTY. CRAAR, CDRMLS
- $485,0004 bd3 ba2.8k sqft1359 Cedar Springs Dr, Marion, IA 52302New ConstructionMLS ID #2600870, Troy Mysak, Realty87. CRAAR, CDRMLS
- $426,2052 bd2 ba1.6k sqft2043 Osage Ct, Marion, IA 52302New ConstructionCRAAR, CDRMLS
- $569,4006 bd3 ba3k sqft4064 Aster Ct, Marion, IA 52302For SaleMLS ID #2604883, Mack Pilarczyk, Real Broker, LLC. CRAAR, CDRMLS
- $420,2283 bd3 ba2.3k sqft3063 Duckhorn Cv, Marion, IA 52302New ConstructionMLS ID #2604608, Mary Zalesky, SKOGMAN REALTY. CRAAR, CDRMLS
- $599,0003 bd3 ba2.9k sqft4036 Peridot Dr, Marion, IA 52302For SaleMLS ID #2604931, Julie Junge, IOWA REALTY. CRAAR, CDRMLS
- $350,0003 bd3 ba2.1k sqft4049 Justified Dr, Marion, IA 52302For SaleMLS ID #2600777, Anthony Lueken, Epique Realty. CRAAR, CDRMLS
- $510,0004 bd3 ba2.4k sqft4162 Calder Dr, Marion, IA 52302New ConstructionCRAAR, CDRMLS
- $355,0004 bd3 ba2.1k sqft3090 Yorkshire Ct, Marion, IA 52302New ConstructionMLS ID #2600916, Roy Nowers, SKOGMAN REALTY. CRAAR, CDRMLS
- $450,0004 bd3 ba2.6k sqft168 Free Bird Ct, Palo, IA 52324For SaleMLS ID #2604548, Jennifer Goerdt, KW Advantage. CRAAR, CDRMLS
- $395,6183 bd3 ba2k sqft3061 Duckhorn Cv, Marion, IA 52302New ConstructionMLS ID #2604607, Mary Zalesky, SKOGMAN REALTY. CRAAR, CDRMLS
