Skip main navigation
Sold
  • Price Unknown

    778 B St, Sandpoint, ID 83864

    5beds
    4baths
    3,243sqft
    Single Family Residence
    Built in 2002
    40.2 Acres Lot
    $2,037,900 Zestimate®
    $--/sqft
    $3,445 Estimated rent

    Home value

    $2,037,900

    $1.94M - $2.14M

    $3,445/mo

    Zestimate® history
    Loading
    Loading...

    Owner options

    List your home for rent

    $3,445/mo

    Rent Zestimate®

    Find your next renter with Zillow Rental Manager. Plus, with online applications, you can quickly screen prospective tenants – for free.

    Learn more

    $3,445/mo

    Rent Zestimate®

    Refinance and save

    Refinancing to a lower rate could help reduce your monthly payments and save thousands over the life of the loan.

    See today's rates

    Explore your selling options

    Work with a Zillow partner agent

    Leverage their expertise and Zillow's premium Showcase listings to get your home seen by more buyers.

    Get started

    List with your own agent

    Get your home in front of millions of buyers by listing it on Zillow.

    Learn how to do it

    Sell it yourself

    Take full control of how buyers see your home on Zillow by listing For Sale by Owner (FSBO).

    List your home

    What's special

    Dining areaRv hookupPrivate gateNew fenced orchardAl fresco dining area
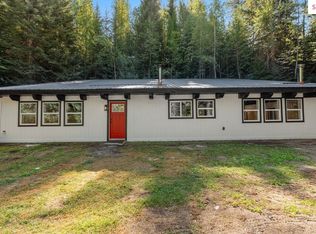
    Welcome to the bucolic tranquility of Bear Haven; nothing else in Sandpoint like it. Sitting on the highest point of this diverse 40 acre riverfront property, the home offers a harmonious blend of modern sophistication and rural charm (brand new doors and windows throughout, not pictured). Driving through the private gate gives you the sense of coming home. Bear Haven's property offers endless outdoor opportunities along the approx. 3500 feet of Pack River shoreline, two miles of manicured trails, a new fenced orchard, and two cabins on the riverside. All this and just a short 15 mile drive to shopping with easy access off Highway 95. The home is surrounded by a 1600 sqft covered wrap-around deck which includes a seating area with built-in gas fireplace, an al fresco dining area, and a 5 person hot tub. The main home features a first floor master suite that encompasses the east wing, a well-appointed kitchen with Bertazzoni appliances and soapstone counters with a dining area; the living room has a Vermont Bun Baker wood burning stove. The center staircase makes a statement with the wood railings hewn out of trees from the property. The main level, lower level, and garage have hydronic heating to keep you toasty warm. After a full day skiing on Schweitzer, leave your ski boots and gear in the garage to be warm and ready for another day. On the upper level of the home are 2 oversized bedrooms and a full bathroom. There is a spacious non-conforming studio with a kitchenette, large closets, storage area and a full bathroom on the lower level. A separate 2-car carriage house has a modern 714 sqft 1 bedroom apartment that could be used as a mother-in-law suite, a rental, or guest house. The property is equipped with an RV hookup and a 25k generator capable of powering the entire compound with its own 1,000 gallon tank. Whether it's fly fishing along the world-class Pack River, hiking through the old-growth Cedar forests, or watching the eagles from a lounge chair in your picnic area along the river, this expansive compound might be the one for you. Sandpoint has something for everyone with Lake Pend Oreille, Schweitzer Mountain, endless hiking trails, and seasons of peace and quiet. KSZT is local airport for private jets. New survey is complete. Brand new cap rock installed on B Street!

    Zillow last checked:

    Listing updated:

    Listed by:

    Will Nicholson 208-610-3258,

    LPT REALTY LLC

    Bought with:

    Non Agent

    NON AGENCY

    Source: SELMLS,MLS#: 20261632MLS Logo

    Facts & features

    Interior

    Bedrooms & bathrooms
    • Bedrooms: 5
    • Bathrooms: 4
    • Main level bathrooms: 1
    • Main level bedrooms: 1
    Rooms
    • Room types: Gourmet Kitchen, Master Bedroom, 2nd Kitchen, Utility Room
    Primary bedroom
    • Description: Walk In Closet, Doors Leading To Deck
    • Level: Main
    Bedroom 2
    • Description: Over-Sized Bedroom
    • Level: Second
    Bedroom 3
    • Description: Over-Sized Bedroom
    • Level: Second
    Bedroom 4
    • Description: Non-Conforming Apartment Suite On Lower Level
    • Level: Lower
    Bathroom 1
    • Description: Master Suite Bathroom With Walk In Shower
    • Level: Main
    Bathroom 2
    • Level: Second
    Bathroom 3
    • Level: Lower
    Dining room
    • Description: Sliding glass doors lead to wrap-around deck
    • Level: Main
    Family room
    • Description: Brand new sliding doors and windows throughout
    Kitchen
    • Description: Bertazzoni Italian appliances, Soapstone counters
    • Level: Main
    Living room
    • Description: Vermont Bun Baker wood stove w/ soapstone surround
    • Level: Main
    Heating
    • Floor Furnace, Wall Furnace
    Cooling
    • See Remarks, Air Conditioning
    Appliances
    • Included: Beverage Refrigerator, Dishwasher, Disposal, Dryer, Freezer, Microwave, Range/Oven, Refrigerator, Washer, Water Filter, Water Softener, Baking Oven
    • Laundry: In Garage, Laundry Room, Main Level, Main Lvl Laundry + Secondary Laundry In Garage
    Features
    • Walk-In Closet(s), 4+ Baths, High Speed Internet, Wired for Sound, Ceiling Fan(s), Central Vacuum, Sound System
    • Flooring: Tile
    • Windows: Double Pane Windows, Sliders, Vinyl, Motorized Win. Covering
    • Basement: Full
    • Has fireplace: Yes
    • Fireplace features: Outside, Blower Fan, Free Standing, Glass Doors, Mantel, Raised Hearth, Stone, Stove, Wood Burning
    Interior area
    • Total structure area: 3,243
    • Total interior livable area: 3,243 sqft
    • Finished area above ground: 2,684
    • Finished area below ground: 559

    Property

    Parking
    • Total spaces: 4
    • Parking features: 2 Car Attached, 2 Car Detached, Electricity, Heated Garage, Insulated, Garage Door Opener, Asphalt, Off Street
    • Attached garage spaces: 4
    • Has uncovered spaces: Yes
    Features
    • Levels: Three Or More
    • Stories: 3
    • Patio & porch: Covered, Wrap Around
    • Has spa: Yes
    • Spa features: Private
    • Has view: Yes
    • View description: Mountain(s), Panoramic
    • Waterfront features: Pond (Man Made), River, Waterfall, Water Frontage Location(Main), Beach Front(Lawn/Grass, Level, Sandy), Water Access Type(Private), Water Access Location(Main), Water Access, Water Navigation(Paddle Boats)
    • Body of water: Pack River
    Lot
    • Size: 40.2 Acres
    • Features: 10 to 15 Miles to City/Town, 1 Mile or Less to County Road, Landscaped, Sloped, Steep Slope, Surveyed, Timber, Wooded, Mature Trees, Southern Exposure
    Details
    • Additional structures: Detached, Second Residence, Greenhouse, Guest House, Separate Living Qtrs., Shed(s), Cabin
    • Parcel number: RP59N02W252100A
    • Zoning: R5
    • Zoning description: Rural
    • Other equipment: Satellite Dish

    Construction

    Type & style
    • Home type: SingleFamily
    • Architectural style: Cabin
    • Property subtype: Single Family Residence
    Materials
    • Frame, Wood Siding
    • Foundation: Concrete Perimeter
    • Roof: Shake/Shingle
    Condition
    • Resale
    • New construction: No
    • Year built: 2002
    • Major remodel year: 2023

    Utilities & green energy

    • Sewer: Septic Tank
    • Water: Well
    • Utilities for property: Electricity Connected, Natural Gas Connected, Phone Connected, Garbage Available

    Community & HOA

    Community
    • Features: Trail System, Gated
    HOA
    • Has HOA: No
    Location
    • Region: Sandpoint

    Financial & listing details

    • Tax assessed value: $797,357
    • Annual tax amount: $3,900
    • Date on market: 6/25/2026
    • Listing terms: Cash, Conventional, Contract
    • Ownership: Fee Simple
    • Electric utility on property: Yes
    • Road surface type: Gravel

    Price history

    DateEventPrice
    8/14/2026Sold--
    Source: SELMLS #20261632 Report a problem
    7/2/2026Pending sale$2,100,000$648/sqft
    Source: SELMLS #20261632 Report a problem
    6/25/2026Listed for sale$2,100,000-25%$648/sqft
    Source: Coeur d'Alene MLS #26-6559 Report a problem
    6/1/2026Listing removed$2,800,000$863/sqft
    Source: Coeur d'Alene MLS #26-553 Report a problem
    1/19/2026Listed for sale$2,800,000-3.4%$863/sqft
    Source: SELMLS #20260108 Report a problem
    1/1/2026Listing removed$2,899,000$894/sqft
    Source: Coeur d'Alene MLS #25-9640 Report a problem
    9/6/2025Listed for sale$2,899,000-3.2%$894/sqft
    Source: SELMLS #20252326 Report a problem
    9/1/2025Listing removed$2,995,000$924/sqft
    Source: Coeur d'Alene MLS #24-11163 Report a problem
    8/15/2025Listed for sale$2,995,000$924/sqft
    Source: Coeur d'Alene MLS #24-11163 Report a problem
    7/24/2025Contingent$2,995,000$924/sqft
    Source: SELMLS #20242815 Report a problem
    7/24/2025Listed for sale$2,995,000$924/sqft
    Source: Coeur d'Alene MLS #24-11163 Report a problem
    6/10/2025Pending sale$2,995,000$924/sqft
    Source: SELMLS #20242815 Report a problem
    5/27/2025Price change$2,995,000+7.2%$924/sqft
    Source: Coeur d'Alene MLS #24-11163 Report a problem
    5/24/2025Price change$2,795,000-6.7%$862/sqft
    Source: Coeur d'Alene MLS #24-11163 Report a problem
    4/29/2025Price change$2,995,000-6.3%$924/sqft
    Source: SELMLS #20242815 Report a problem
    12/9/2024Listed for sale$3,195,000-0.1%$985/sqft
    Source: SELMLS #20242815 Report a problem
    10/6/2024Listing removed$3,197,000$986/sqft
    Source: Coeur d'Alene MLS #24-5105 Report a problem
    9/29/2024Listed for sale$3,197,000$986/sqft
    Source: Coeur d'Alene MLS #24-5105 Report a problem
    9/29/2024Contingent$3,197,000$986/sqft
    Source: Coeur d'Alene MLS #24-5105 Report a problem
    7/6/2024Price change$3,197,000-8.7%$986/sqft
    Source: Coeur d'Alene MLS #24-5105 Report a problem
    5/30/2024Listed for sale$3,500,000+150.2%$1,079/sqft
    Source: Coeur d'Alene MLS #24-5105 Report a problem
    5/7/2024Listing removed$1,399,000$431/sqft
    Source: Coeur d'Alene MLS #21-654 Report a problem
    2/14/2023Listing removed--
    Source: Zillow Rentals Report a problem
    1/5/2023Listed for rent$1,800-35.7%$1/sqft
    Source: Zillow Rentals Report a problem
    12/1/2022Listing removed--
    Source: Zillow Rental Manager Report a problem
    10/17/2022Listed for rent$2,800$1/sqft
    Source: Zillow Rental Manager Report a problem
    3/2/2021Sold--
    Source: Agent Provided Report a problem

    Public tax history

    YearProperty taxesTax assessment
    2024$2,362 -7.4%$797,357 -6.9%
    2023$2,550 -50.2%$856,197 -35.8%
    2022$5,116 +9.1%$1,332,952 +78.7%
    2021$4,687 +1.1%$745,997 +8.6%
    2020$4,637 +2.8%$687,030 +9.7%
    2019$4,511 +1%$626,101 +41.3%
    2018$4,466 +23.5%$443,225 -7.3%
    2017$3,617 -1.7%$478,301 +1.2%
    2016$3,680 $472,633 +24.2%
    2015$3,680 +58.2%$380,436 +24.4%
    2014$2,327 $305,766 0%
    2013-- $305,806 -4.1%
    2012-- $318,876 +9.2%
    2011-- $291,996
    2010-- --
    2009-- --
    Find assessor info on the county website

    Neighborhood: 83864

    Nearby schools

    GreatSchools rating
    Schools provided by the listing agent
    • Elementary: Kootenai
    • Middle: Sandpoint
    • High: Sandpoint

    Source: SELMLS. This data may not be complete. We recommend contacting the local school district to confirm school assignments for this home.

    Sell for more on Zillow
    Get a Zillow Showcase℠ listing at no additional cost and you could sell for .
    $2,037,900
    2% more
    +$40,758
    With Zillow Showcase(estimated)
    $2,078,658