Experience the prettiest backyard views in Westport! This lovingly maintained 2BR/2BA brick townhome offers a perfect blend of serenity and convenience. Relax by the gas fireplace on cozy evenings or sip cocktails on your screened porch while taking in breathtaking pond-side sunsets.
While featuring many modern updates, this home still offers space for you to add your personal touch. Nestled in a vibrant community, you are steps away from two community pools, scenic walking trails, and a charming park. Best of all, you are just a short, 15-minute drive to the shops, world-class dining, and historic charm of vibrant downtown Wilmington.
Listing agent is also listed on deed.
Sold for $287,000
Zestimate®
$287,000
778 Beachwalk Drive, Winnabow, NC 28479
2beds
1,351sqft
Townhouse
Built in 2005
3,484 Square Feet Lot
$287,000 Zestimate®
$212/sqft
$1,908 Estimated rent
Home value
$287,000
$273,000 - $301,000
$1,908/mo
Zestimate® history
Owner options
List your home for rent
$1,908/mo
Rent Zestimate®
Find your next renter with Zillow Rental Manager. Plus, with online applications, you can quickly screen prospective tenants – for free.
$1,908/mo
Rent Zestimate®
Refinance and save
$5,631/mo
Est. payment
Refinancing to a lower rate could help reduce your monthly payments and save thousands over the life of the loan.
$5,631/mo
Est. payment
Explore your selling options
Work with a Zillow partner agent
Leverage their expertise and Zillow's premium Showcase listings to get your home seen by more buyers.
Get startedList with your own agent
Get your home in front of millions of buyers by listing it on Zillow.
Learn how to do itSell it yourself
Take full control of how buyers see your home on Zillow by listing For Sale by Owner (FSBO).
List your homeWhat's special
Zillow last checked:
Listing updated:
Listed by:
Andrea Troccia 607-377-7480,
1st Class Real Estate Coastal Choice
Bought with:
A Non Member
A Non Member
Source: Hive MLS,MLS#: 100566097 Originating MLS: Cape Fear Realtors MLS, Inc.
Originating MLS: Cape Fear Realtors MLS, Inc.Facts & features
Interior
Bedrooms & bathrooms
- Bedrooms: 2
- Bathrooms: 2
- Full bathrooms: 2
Rooms
- Room types: Master Bedroom, Bedroom 2, Living Room, Dining Room
Primary bedroom
- Level: First
- Dimensions: 13 x 174
Bedroom 2
- Level: First
- Dimensions: 132 x 107
Dining room
- Level: First
- Dimensions: 96 x 119
Kitchen
- Level: First
- Dimensions: 119 x 87
Living room
- Level: First
- Dimensions: 166 x 213
Heating
- Electric, Forced Air, Heat Pump
Cooling
- Central Air
Appliances
- Included: Electric Oven, Electric Cooktop, Built-In Microwave, Water Softener, Refrigerator, Dryer, Dishwasher
Features
- Master Downstairs, Ceiling Fan(s), Pantry, Blinds/Shades, Gas Log
- Attic: Partially Floored
- Has fireplace: Yes
- Fireplace features: Gas Log
Interior area
- Total structure area: 1,351
- Total interior livable area: 1,351 sqft
Property
Parking
- Total spaces: 6
- Parking features: On Site, Paved
- Attached garage spaces: 6
Features
- Levels: One
- Patio & porch: Covered, Enclosed, Patio, Porch, Screened
- Exterior features: Gas Log
- Fencing: None
- Has view: Yes
- View description: Pond
- Has water view: Yes
- Water view: Pond
- Waterfront features: None, Pond
- Frontage type: Pond Front
Lot
- Size: 3,484 Square Feet
- Dimensions: 43 x 86 x 43 x 86
Details
- Parcel number: 059bg126
- Zoning: Le-Pud
- Special conditions: Standard
Construction
Type & style
- Home type: Townhouse
- Property subtype: Townhouse
Materials
- Brick, Wood Frame
- Foundation: Slab
- Roof: Shingle
Condition
- New construction: No
- Year built: 2005
Utilities & green energy
- Sewer: Public Sewer
- Water: Public
- Utilities for property: Sewer Available, Water Available
Community & HOA
Community
- Subdivision: Westport
HOA
- Has HOA: Yes
- Amenities included: Clubhouse, Pool, Maintenance Common Areas, Maintenance Grounds, Maintenance Structure, Management, Master Insure, Sidewalks, Taxes, Termite Bond
- HOA fee: $3,916 annually
- HOA name: Westport Homeowners Association
Location
- Region: Winnabow
Financial & listing details
- Price per square foot: $212/sqft
- Tax assessed value: $289,790
- Annual tax amount: $1,973
- Date on market: 4/9/2026
- Cumulative days on market: 45 days
- Listing agreement: Exclusive Right To Sell
- Listing terms: Cash,Conventional,FHA,VA Loan
- Road surface type: Paved
Price history
| Date | Event | Price |
|---|---|---|
| 6/17/2026 | Sold | $287,000-4.3%$212/sqft |
Source:  Hive MLS #100566097 Report a problem Hive MLS #100566097 Report a problem | ||
| 5/23/2026 | Contingent | $299,900$222/sqft |
Source: Hive MLS #100566097 Report a problem | ||
| 5/1/2026 | Price change | $299,900-4.8%$222/sqft |
Source: Hive MLS #100566097 Report a problem | ||
| 4/9/2026 | Listed for sale | $314,900+43.1%$233/sqft |
Source: Hive MLS #100566097 Report a problem | ||
| 2/22/2021 | Sold | $220,000+0%$163/sqft |
Source: Hive MLS #100248257 Report a problem | ||
| 1/7/2021 | Pending sale | $219,900$163/sqft |
Source: Keller Williams Realty-Brunswick County #100248257 Report a problem | ||
| 12/8/2020 | Listed for sale | $219,900+30.1%$163/sqft |
Source: Keller Williams Realty-Brunswick County #100248257 Report a problem | ||
| 10/28/2018 | Listing removed | $1,275$1/sqft |
Source: Owner Report a problem | ||
| 10/26/2018 | Listed for rent | $1,275$1/sqft |
Source: Owner Report a problem | ||
| 10/3/2010 | Listing removed | $169,000$125/sqft |
Source: Century 21 Sweyer & Associates Report a problem | ||
| 9/10/2010 | Price change | $169,000-6.1%$125/sqft |
Source: CENTURY 21 Sweyer & Associates #445823 Report a problem | ||
| 8/12/2009 | Listed for sale | $179,900-14.3%$133/sqft |
Source: Century 21 Sweyer & Associates` #436811 Report a problem | ||
| 12/11/2008 | Listing removed | $209,900$155/sqft |
Source: Century 21 #419133 Report a problem | ||
| 7/13/2008 | Listed for sale | $209,900+32.4%$155/sqft |
Source: Century 21 #419133 Report a problem | ||
| 3/3/2006 | Sold | $158,500$117/sqft |
Source: Public Record Report a problem | ||
Public tax history
| Year | Property taxes | Tax assessment |
|---|---|---|
| 2025 | $1,974 | $289,790 |
| 2024 | $1,974 +6.2% | $289,790 |
| 2023 | $1,858 +33.3% | $289,790 +73.3% |
| 2022 | $1,394 -7.8% | $167,240 -8.8% |
| 2021 | $1,513 +5.1% | $183,350 |
| 2020 | $1,439 +1.1% | $183,350 |
| 2019 | $1,424 +13.6% | $183,350 +481.7% |
| 2018 | $1,254 +5.8% | $31,520 |
| 2017 | $1,186 | $31,520 |
| 2016 | $1,186 | $31,520 -80.6% |
| 2015 | $1,186 +9.6% | $162,450 -1.7% |
| 2014 | $1,082 | $165,248 |
| 2013 | -- | -- |
| 2012 | -- | -- |
| 2011 | -- | -- |
| 2010 | -- | -- |
| 2009 | -- | -- |
| 2008 | -- | -- |
| 2007 | -- | -- |
| 2006 | -- | -- |
Find assessor info on the county website
Neighborhood: 28479
Nearby homes
- $318,6003 bd2 ba1.7k sqft776 Beachwalk Dr, Winnabow, NC 28479Off Market

- $295,2002 bd2 ba1.3k sqft780 Beachwalk Dr, Winnabow, NC 28479Off Market
- $287,0002 bd2 ba1.3k sqft782 Beachwalk Dr, Winnabow, NC 28479Sold
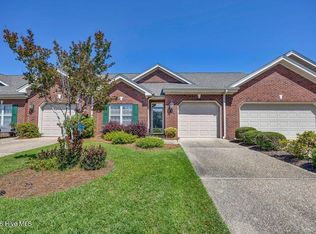
- $308,8003 bd2 ba1.6k sqft772 Beachwalk Dr, Winnabow, NC 28479Off Market
- $267,3002 bd2 ba1.3k sqft784 Beachwalk Dr, Winnabow, NC 28479Off Market
- $267,1002 bd2 ba1.3k sqft770 Beachwalk Dr, Winnabow, NC 28479Off Market
- $271,4003 bd2 ba1.2k sqft786 Beachwalk Dr, Winnabow, NC 28479Off Market
- $265,3002 bd2 ba1.2k sqft768 Beachwalk Dr, Winnabow, NC 28479Off Market
Nearby schools
GreatSchools rating
- 5/10Belville ElementaryGrades: PK-5Distance: 2 mi
- 3/10Leland MiddleGrades: 6-8Distance: 3.6 mi
- 4/10North Brunswick HighGrades: 9-12Distance: 3.6 mi
Schools provided by the listing agent
- Elementary: Town Creek
- Middle: Town Creek
- High: South Brunswick
Source: Hive MLS. This data may not be complete. We recommend contacting the local school district to confirm school assignments for this home.
Get a cash offer in 3 minutes
Find out how much your home could sell for in as little as 3 minutes with a no-obligation cash offer.
Estimated market value
$287,000
Get a cash offer in 3 minutes
Find out how much your home could sell for in as little as 3 minutes with a no-obligation cash offer.
Estimated market value
$287,000
- North Carolina
- Brunswick County
- Leland
- 28479
- 778 Beachwalk Drive
Nearby cities
Nearby zip codes
Other Leland Topics
