Welcome to 778 Charlton Road! A former parsonage, this charming four-bedroom Colonial in the heart of the historic Hamlet of Charlton has been lovingly updated with an eye for detail. Built in 1897, this home maintains the warmth of history with the comfort of modern conveniences. Inside, you'll find four spacious bedrooms, two full bathrooms, and a thoughtfully designed kitchen and dining area featuring custom built-ins, abundant storage, and all the conveniences modern households appreciate. Many recent improvements provide peace of mind and energy efficiency for years to come.
Step outside to a beautifully designed outdoor living area that's perfect for entertaining or relaxing. Ideally located in the Burnt Hills/Ballston Lake School District, this home is just steps from the beloved Charlton Tavern, the town park and scenic bike path as well as having convenient access to I-87, making commuting and recreation equally effortless. This home combines timeless character, modern updates, and an exceptional location, creating a rare opportunity to own a piece of Charlton's history.
Pending
$485,000
778 Charlton Road, Charlton, NY 12019
4beds
2,386sqft
Single Family Residence, Residential
Built in 1897
0.71 Acres Lot
$491,300 Zestimate®
$203/sqft
$-- HOA
What's special
Modern updatesModern conveniencesCharming four-bedroom colonialFour spacious bedroomsCustom built-insTimeless characterEnergy efficiency
- 40 days
- 239
- 5
Likely to sell faster than
Zillow last checked:
Listing updated:
Listed by:
KW Platform 518-724-5800,
Heather Hamlin Martin 518-308-8986
Source: Global MLS,MLS#: 202624392
Facts & features
Interior
Bedrooms & bathrooms
- Bedrooms: 4
- Bathrooms: 2
- Full bathrooms: 2
Bedroom
- Level: Second
Bedroom
- Level: Second
Bedroom
- Level: Second
Bedroom
- Level: Second
Full bathroom
- Level: First
Full bathroom
- Level: Second
Dining room
- Level: First
Entry
- Level: First
Kitchen
- Level: First
Living room
- Level: First
Mud room
- Level: First
Heating
- Hot Water, Propane
Cooling
- Central Air
Appliances
- Included: Convection Oven, Dishwasher, Disposal, Refrigerator, Washer/Dryer
- Laundry: Laundry Room, Main Level
Features
- Flooring: Tile, Wood
- Basement: Bilco Doors,Exterior Entry,Interior Entry,Sump Pump,Unfinished
Interior area
- Total structure area: 2,386
- Total interior livable area: 2,386 sqft
- Finished area above ground: 2,386
- Finished area below ground: 0
Video & virtual tour
Property
Parking
- Total spaces: 5
- Parking features: Off Street, Paved, Driveway
- Garage spaces: 2
- Has uncovered spaces: Yes
Features
- Entry location: First
- Patio & porch: Covered, Front Porch
- Exterior features: Garden
- Fencing: Back Yard
Lot
- Size: 0.71 Acres
- Features: Level
Details
- Additional structures: Barn(s)
- Parcel number: 412200 246.1215.2
- Special conditions: Standard
Construction
Type & style
- Home type: SingleFamily
- Architectural style: Colonial,Traditional
- Property subtype: Single Family Residence, Residential
Materials
- Wood Siding
- Foundation: Stone
- Roof: Metal,Asphalt
Condition
- New construction: No
- Year built: 1897
Utilities & green energy
- Electric: Circuit Breakers
- Sewer: Septic Tank
- Water: Public
Community & HOA
HOA
- Has HOA: No
Location
- Region: Ballston Lake
Financial & listing details
- Price per square foot: $203/sqft
- Tax assessed value: $336,735
- Annual tax amount: $6,280
- Date on market: 8/20/2026
Estimated market value
$491,300
$467,000 - $516,000
$3,367/mo
Price history
| Date | Event | Price |
|---|---|---|
| 8/26/2026 | Pending sale | $485,000$203/sqft |
Source:  Global MLS #202624392 Report a problem Global MLS #202624392 Report a problem | ||
| 8/20/2026 | Listed for sale | $485,000+61.7%$203/sqft |
Source: Global MLS #202624392 Report a problem | ||
| 12/11/2020 | Sold | $300,000+3.8%$126/sqft |
Source: Global MLS #202031476 Report a problem | ||
| 10/31/2020 | Pending sale | $289,000$121/sqft |
Source: Derek Eisenberg #202031476 Report a problem | ||
| 10/25/2020 | Listed for sale | $289,000+18%$121/sqft |
Source: Derek Eisenberg #202031476 Report a problem | ||
| 2/26/2019 | Sold | $245,000-3.7%$103/sqft |
Source: Global MLS #201828057 Report a problem | ||
| 1/10/2019 | Pending sale | $254,500$107/sqft |
Source: Berkshire Hathaway Blake #201828057 Report a problem | ||
| 11/6/2018 | Price change | $254,500-1.7%$107/sqft |
Source: Berkshire Hathaway Blake #201828057 Report a problem | ||
| 8/31/2018 | Listed for sale | $259,000+135.5%$109/sqft |
Source: Berkshire Hathaway Blake #201828057 Report a problem | ||
| 4/3/2000 | Sold | $110,000$46/sqft |
Source: Public Record Report a problem | ||
Public tax history
| Year | Property taxes | Tax assessment |
|---|---|---|
| 2025 | -- | $165,000 |
| 2024 | -- | $165,000 |
| 2023 | -- | $165,000 |
| 2022 | -- | $165,000 |
| 2021 | -- | $165,000 |
| 2020 | -- | $165,000 |
| 2019 | -- | $165,000 |
| 2018 | -- | $165,000 |
| 2017 | $5,209 +357.8% | $165,000 |
| 2016 | $1,138 -2.4% | $165,000 |
| 2015 | $1,166 -11.5% | $165,000 |
| 2014 | $1,317 | $165,000 |
| 2013 | -- | $165,000 |
| 2012 | -- | $165,000 |
| 2011 | -- | $165,000 |
| 2010 | -- | $165,000 |
| 2009 | -- | $165,000 |
| 2008 | -- | $165,000 |
| 2007 | -- | $165,000 |
| 2006 | -- | $165,000 |
| 2005 | -- | $165,000 |
| 2004 | -- | $165,000 +130.4% |
| 2003 | -- | $71,600 +44.9% |
| 2002 | -- | $49,400 |
| 2001 | -- | $49,400 |
Find assessor info on the county website
Monthly payment
Climate risks
Neighborhood: 12019
Nearby schools
Schools provided by the listing agent
- Elementary: Charlton Heights
- High: Burnt Hills-Ballston Lake HS
Source: Global MLS. This data may not be complete. We recommend contacting the local school district to confirm school assignments for this home.
Similar homes
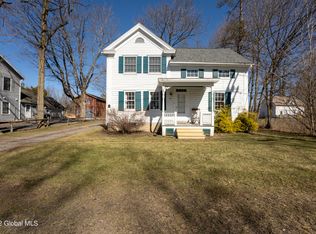
- $585,0004 bd3 ba3.2k sqft8 Colonial Court, Ballston Lake, NY 12019Active
 MLS ID #202625357, Karen E Charbonneau, Listing by: Miranda Real Estate Group Inc. Global MLS
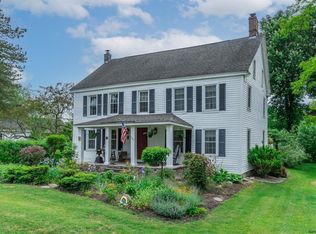
 - $495,0003 bd3 ba2.1k sqft4 North Street, Ballston Lake, NY 12019Active
 MLS ID #202623617, Christopher Y Wright, Listing by: Saratoga Spa Realty LLC. Global MLS
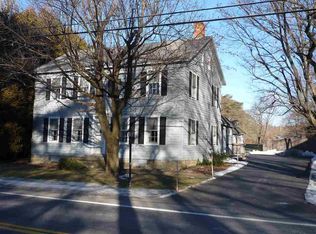
 - $489,0004 bd2 ba1.7k sqft21 Mill Road, Latham, NY 12110Active
 MLS ID #202625901, Jennie Hiza, Listing by: Cornwell R E LLC. Global MLS
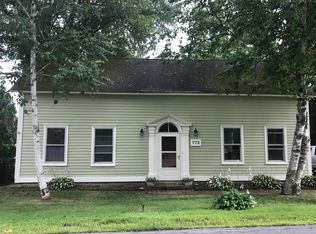
 - $389,0003 bd2 ba1.4k sqft19 Buell Avenue, Ballston Lake, NY 12019Active
 MLS ID #202624890, Nicole Malachowski, Listing by: KW Platform. Global MLS
