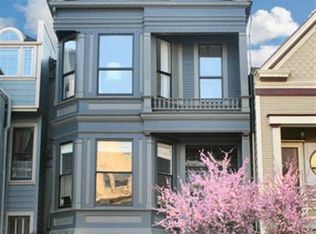
Rarely does one encounter real estate that has been as artfully laid out as 778 Clayton Street. The 1896 Victorian underwent an extensive renovation by Mork-Ulnes Design in 2006. Marrying its hippie boardinghouse past with modern, Norwegian- influenced design, the home tastefully blends its eclectic elements resulting in a feast for the eyes. 778 Clayton was winner of the California Homes and Design Residential Interior Design Award in 2009 and has received numerous international acclamations including a detailed write-up in the NY Times. The residence was featured on the AIA Tour in 2009 and embodies green living, historical preservation and architectural creativity at its finest. Visitors first take notice of the building’s handsome façade, which has been restored to its original splendor. However, the real fun is about to begin. Towering ceilings sprinkled with skylights greet visitors making their way into the home. The eye catches glimpses of industrial materials such as steel, glass, and exposed brick, yet the feeling is one of warmth and hominess. A steel-supported cat-walk and dramatic staircase made of reclaimed butcher block creates sharp angles as it cascades down from the second level. The first level features formal living and dining rooms. A transition to casual takes place as visitors make their way towards the custom kitchen—passing through a family room on the way. Reminders of the building’s rich history dot the walls in the form of fixtures, moldings and stained-glass windows. The kitchen features custom oak cabinetry, a rolling steel library ladder, and top-end stainless appliances. Adjacent to the kitchen is a breakfast area surrounded by curved glass and access to the home’s lower deck. A bedroom, full bathroom and office round out the first level. The bathroom features a large stained-glass window depicting St. Peter which was salvaged from a church, and is positioned just over the tub. The upper level features two bedrooms and a full bath. Polycarbonate panels, glass doors and Douglas fir wrap the visitor in a unique sensory experience. The master suite enjoys its own private wing of the house and its own deck. Abundant natural light pours through skylights while picture windows provide breathtaking scenery. Other features of the home include two-car garage parking, laundry, storage, and a stellar location. Download Press Releases about this home here: http://db.tt/KbP5Nw9
This property is off market, which means it's not currently listed for sale or rent on Zillow. This may be different from what's available on other websites or public sources.