
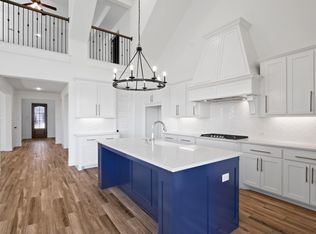
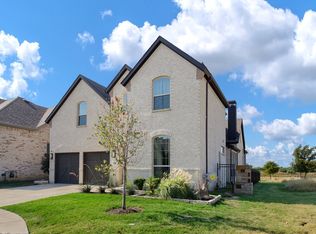
SPOTLESS two STORY HOME on GREENBELT LOT Ready for NEW OWNERS! Former HIGHLAND HOME Waverly Plan with 4 bedrooms, PRIMARY BEDROOM and one SECONDARY downstairs, 3 FULL BATHS, OPEN kitchen, spacious FAMILY ROOM, BRIGHT BREAKFAST NOOK, STUDY, FORMAL DINING ROOM, 2 LARGE secondary bedrooms upstairs with GAMEROOM and ENTERTAINMENT ROOM! ALL the UPGRADES- GRANITE, upgraded kitchen ISLAND, under counter LIGHTING, SS appliances, GAS cooktop, CUSTOM tile BACKSPLASH, UPGRADED LIGHTING package, OVERSIZED CERAMIC TILE, WOOD FLOORING, floor to ceiling STONE FIREPLACE decorative GLASS FRONT door, IRON BAULSTERS, PENDANT lights, OVERSIZED shower, DUAL SINKS and HUGE MASTER CLOSET! BIG backyard with COVERED PATIO overlooking GREENBELT, RADIANT BARRIER, FRONT PORCH elevation, and much more! Walking distance to schools, PARKS, HIKE and BIKE trails, and PLAYGROUND! Welcome to LIGHT FARMS neighborhood!
For sale
$639,990
778 Corner Post Path, Celina, TX 75009
4beds
2,954sqft
Single Family Residence
Built in 2020
6,098 Square Feet Lot
$620,900 Zestimate®
$217/sqft
$125/mo HOA
What's special
Wood flooringFormal dining roomBright breakfast nookSpacious family roomOpen kitchenHuge master closetCustom tile backsplash
- 67 days
- 128
- 5
Zillow last checked:
Listing updated:
Listed by:
Marian Porter 0504623 214-212-6770,
North Point Realty 214-212-6770
Source: NTREIS,MLS#: 21339249
Facts & features
Interior
Bedrooms & bathrooms
- Bedrooms: 4
- Bathrooms: 3
- Full bathrooms: 3
Primary bedroom
- Level: First
- Dimensions: 16 x 15
Bedroom
- Level: Second
- Dimensions: 12 x 10
Bedroom
- Level: First
- Dimensions: 12 x 10
Bedroom
- Level: Second
- Dimensions: 12 x 10
Bonus room
- Level: Second
- Dimensions: 15 x 11
Breakfast room nook
- Level: First
- Dimensions: 11 x 10
Dining room
- Level: First
- Dimensions: 13 x 11
Game room
- Level: Second
- Dimensions: 20 x 10
Kitchen
- Level: First
- Dimensions: 14 x 10
Living room
- Level: First
- Dimensions: 16 x 14
Office
- Level: First
- Dimensions: 14 x 10
Heating
- Natural Gas
Cooling
- Central Air, Electric
Appliances
- Included: Dishwasher, Gas Cooktop, Disposal, Gas Water Heater, Microwave
- Laundry: Washer Hookup, Electric Dryer Hookup, Laundry in Utility Room
Features
- Decorative/Designer Lighting Fixtures, Double Vanity, Granite Counters, High Speed Internet, Kitchen Island, Open Floorplan, Pantry, Cable TV, Walk-In Closet(s), Wired for Sound
- Flooring: Carpet, Ceramic Tile, Wood
- Has basement: No
- Number of fireplaces: 1
- Fireplace features: Family Room, Gas Log, Stone
Interior area
- Total interior livable area: 2,954 sqft
Video & virtual tour
Property
Parking
- Total spaces: 2
- Parking features: Garage Faces Front, Garage
- Attached garage spaces: 2
Features
- Levels: Two
- Stories: 2
- Patio & porch: Covered
- Exterior features: Rain Gutters
- Pool features: None, Community
- Fencing: Wood,Wrought Iron
Lot
- Size: 6,098 Square Feet
- Features: Greenbelt, Interior Lot, Landscaped
Details
- Parcel number: R1135400A02401
Construction
Type & style
- Home type: SingleFamily
- Architectural style: Traditional,Detached
- Property subtype: Single Family Residence
Materials
- Brick
- Foundation: Slab
- Roof: Composition
Condition
- Year built: 2020
Utilities & green energy
- Sewer: Public Sewer
- Utilities for property: Municipal Utilities, Sewer Available, Water Available, Cable Available
Community & HOA
Community
- Features: Clubhouse, Fishing, Playground, Park, Pool, Trails/Paths, Curbs, Sidewalks
- Security: Carbon Monoxide Detector(s), Smoke Detector(s)
- Subdivision: Light Farms The Eastland Neighborhood Ph Ii
HOA
- Has HOA: Yes
- Services included: Association Management
- HOA fee: $125 monthly
- HOA name: Insight Mgmt
- HOA phone: 214-292-3484
Location
- Region: Celina
Financial & listing details
- Price per square foot: $217/sqft
- Tax assessed value: $675,129
- Annual tax amount: $9,274
- Date on market: 7/26/2026
- Listing terms: Cash,Conventional,FHA,VA Loan
- Exclusions: All curtains, all tv brackets
Estimated market value
$620,900
$590,000 - $652,000
$3,516/mo
Price history
| Date | Event | Price |
|---|---|---|
| 7/26/2026 | Listed for sale | $639,990-8.6%$217/sqft |
Source: NTREIS #21339249 Report a problem | ||
| 12/27/2025 | Listing removed | $699,990$237/sqft |
Source: NTREIS #20978092 Report a problem | ||
| 6/23/2025 | Listed for sale | $699,990$237/sqft |
Source: NTREIS #20978092 Report a problem | ||
Public tax history
| Year | Property taxes | Tax assessment |
|---|---|---|
| 2025 | $7,415 +2.1% | $641,981 +10% |
| 2024 | $7,264 +12.3% | $583,619 +10% |
| 2023 | $6,470 -34% | $530,563 -9.3% |
| 2022 | $9,810 +30.9% | $585,139 +33.4% |
| 2021 | $7,496 +389.2% | $438,482 +399.7% |
| 2020 | $1,533 -4.3% | $87,750 |
| 2019 | $1,601 -6.8% | $87,750 -1.3% |
| 2018 | $1,717 | $88,875 |
Find assessor info on the county website
Monthly payment
Est. payment
Payment breakdown
Explore the cost of this home by adjusting the details. Changes won't be saved.Climate risks
Neighborhood: 75009
Nearby schools
Schools provided by the listing agent
- Elementary: Light Farms
- Middle: Reynolds
- High: Prosper
- District: Prosper ISD
Source: NTREIS. This data may not be complete. We recommend contacting the local school district to confirm school assignments for this home.
Similar homes
- $554,0004 bd3 ba3.2k sqft704 Corner Post Path, Celina, TX 75009For Sale
 MLS ID #21386891, Priscilla Park. NTREIS
 - $569,0004 bd3 ba2.7k sqft716 Allbright Rd, Celina, TX 75009For Sale
 MLS ID #21376748, Danielle Durbin. NTREIS
 - $740,0005 bd4 ba3.5k sqft1319 Bridgewater Blvd, Celina, TX 75009For Sale
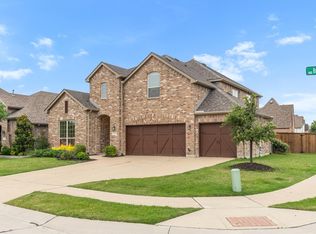 MLS ID #21235644, Courtney Hugghins. NTREIS
 - $475,0004 bd3 ba2.1k sqft600 Overton Ave, Celina, TX 75009For Sale
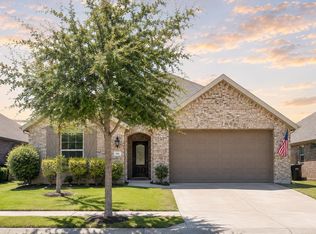 MLS ID #21356062, Danielle Durbin. NTREIS
